In-Kind House / GO'C
Seattle, United States
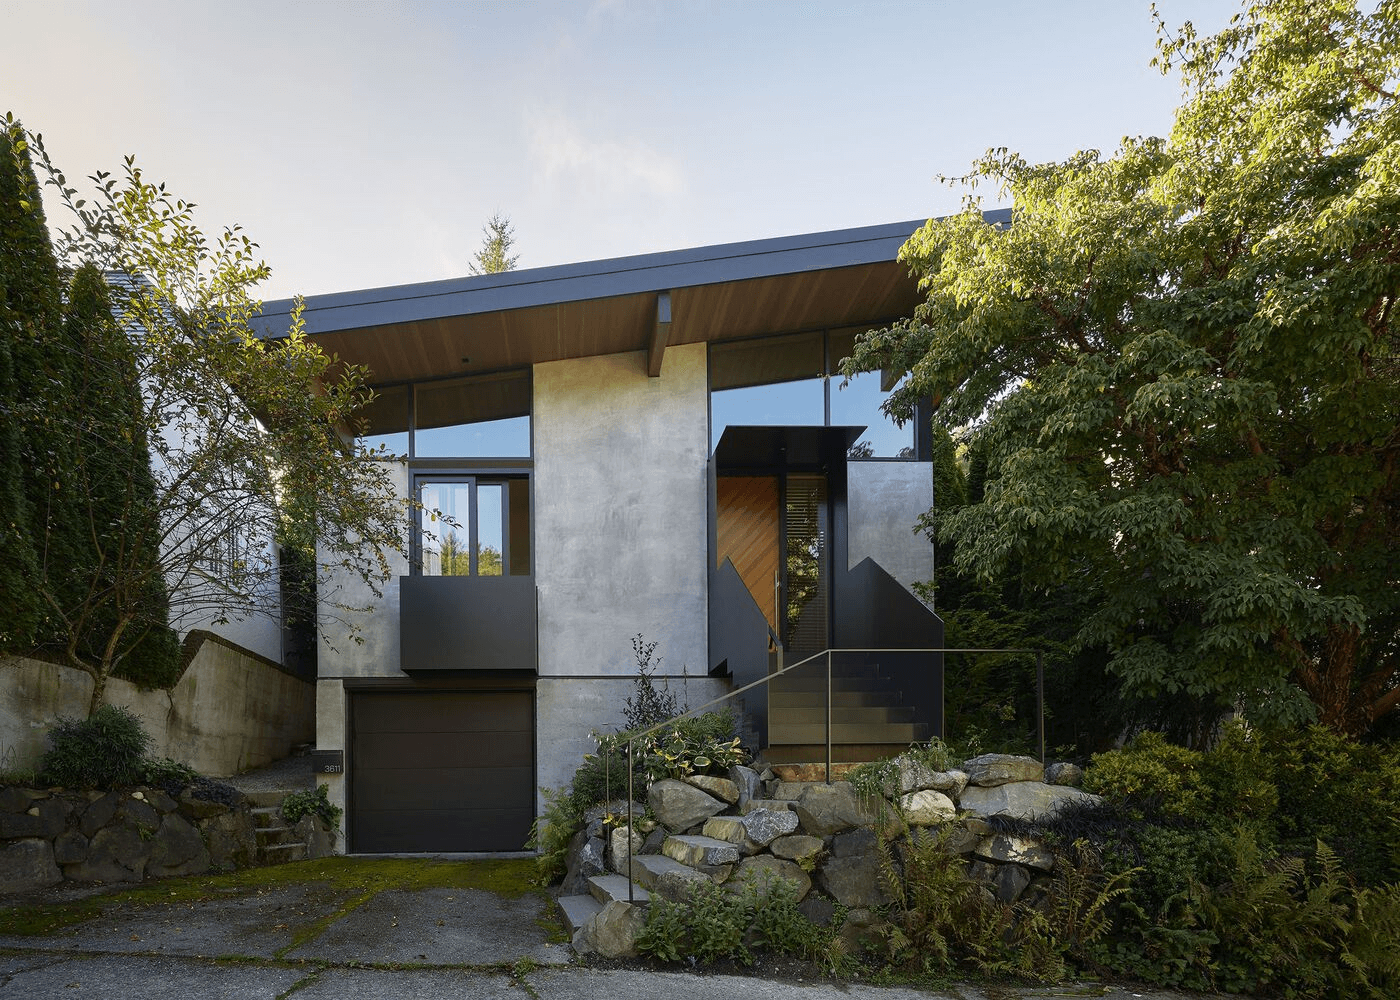
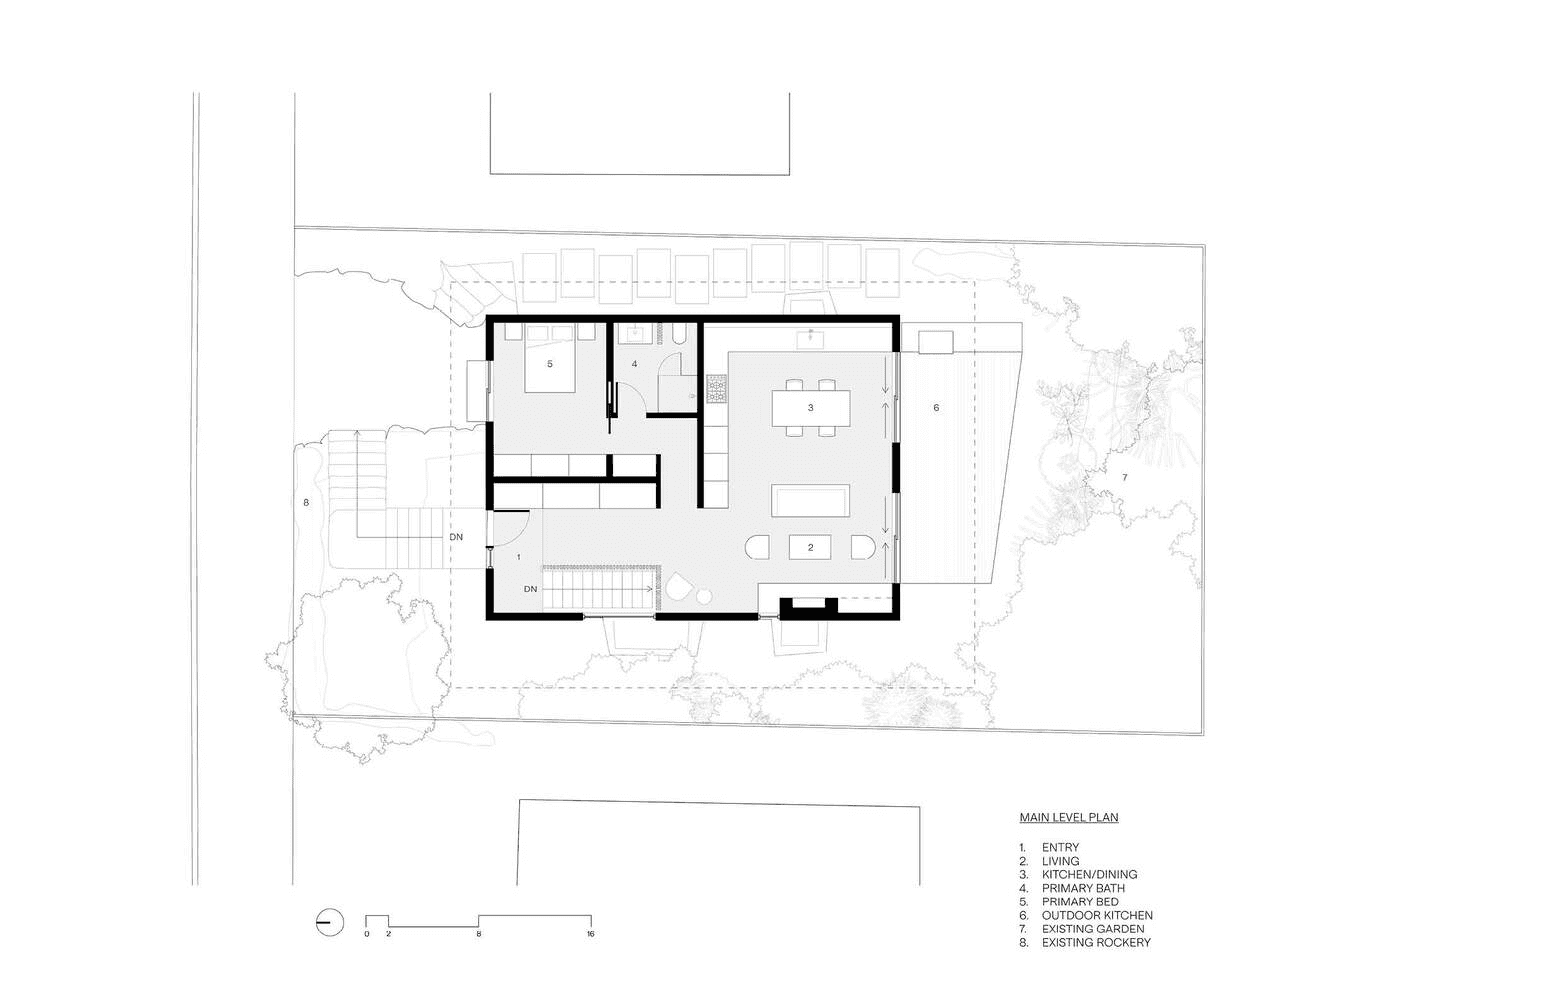
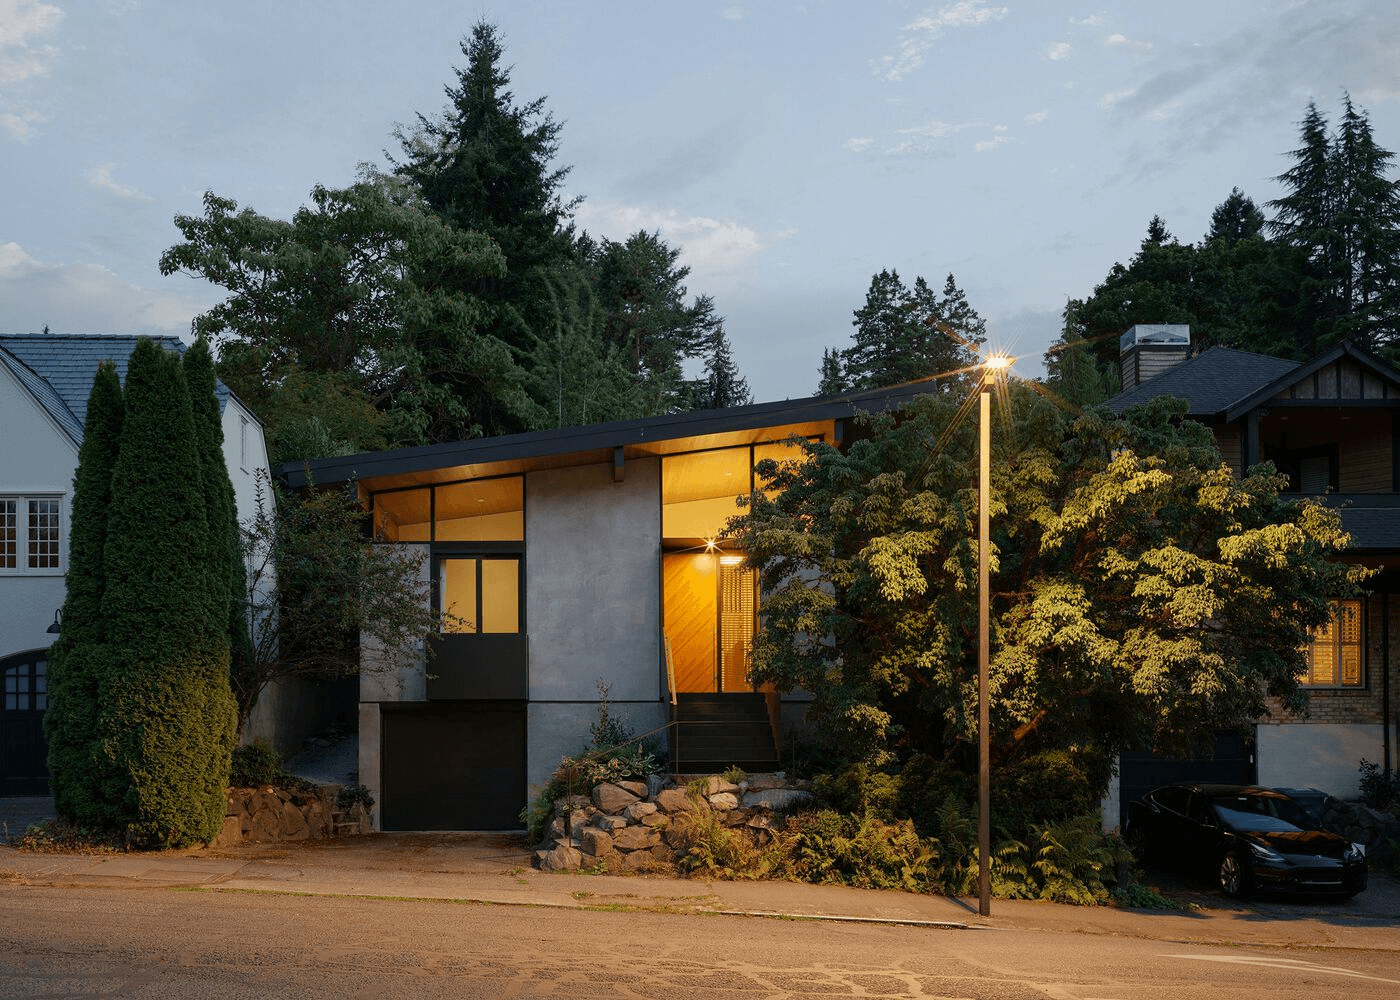
The goal of this project was not to increase square footage or add amenities, as is often the case in a remodel. Instead, the desire was to create a thoughtfully designed home with just enough space for the needs of the client. No more, no less. An in-kind trade, so to speak, for the 1950s brick house that sat on the site. It was clear from the first site visit that the house was poorly laid out, and despite having enough square footage, it could not able to be utilized in a way that benefited the inhabitants.
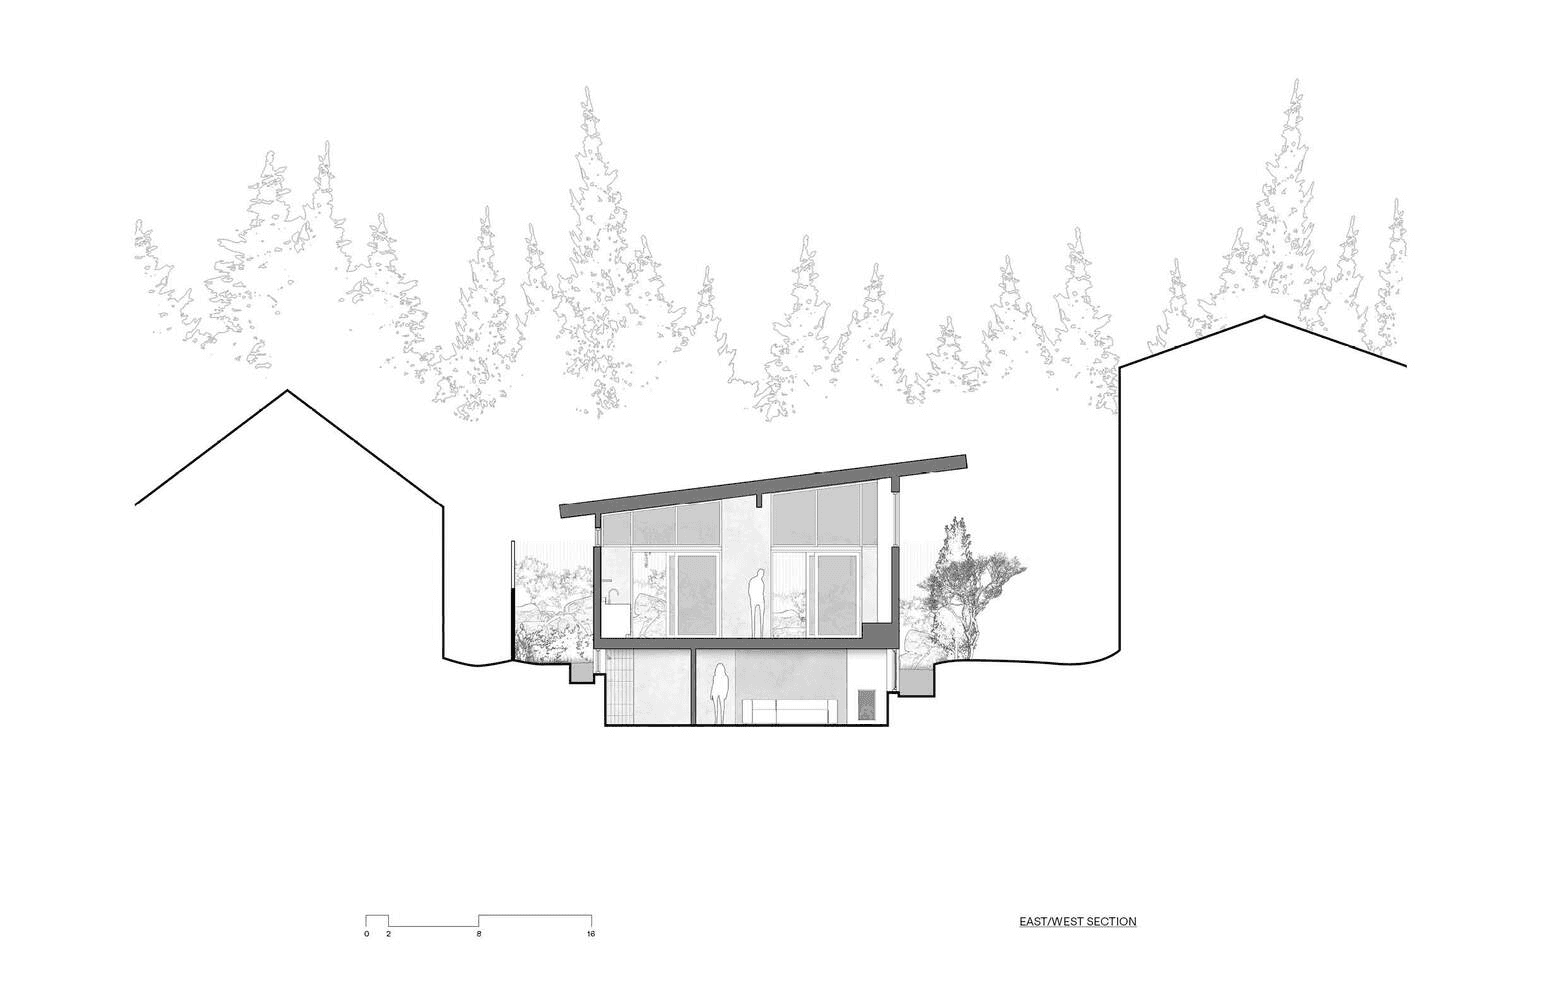
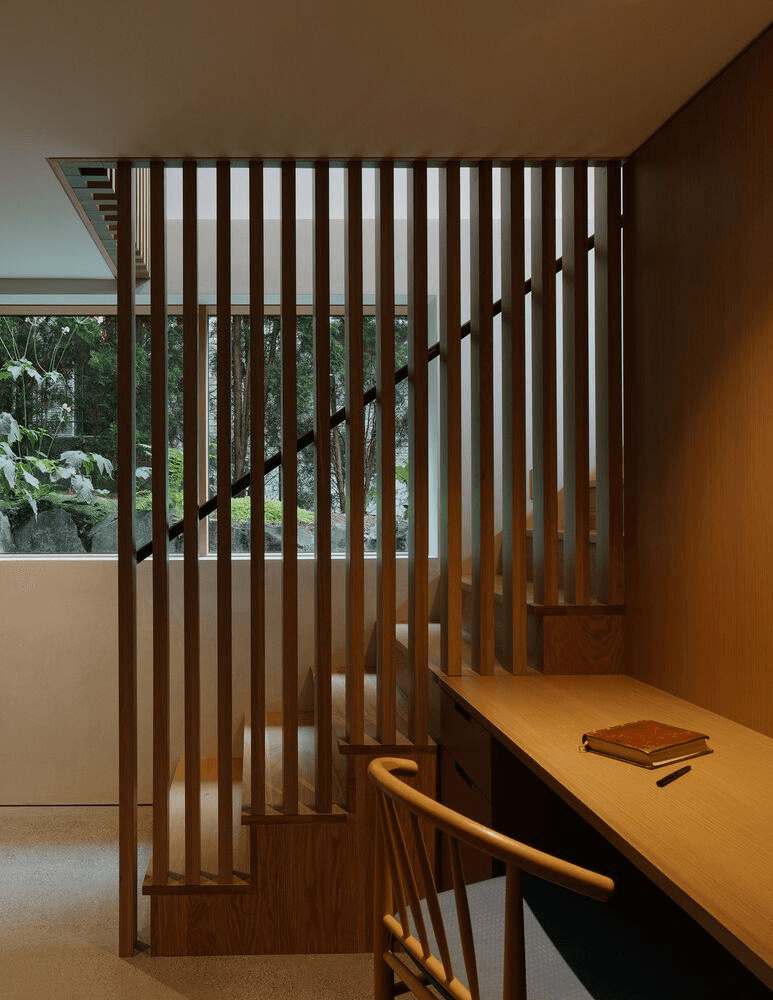
An ill-located staircase limited the options for the floor plan, and small dark spaces in the basement only added to our clients 'basement phobia.'
DETAILS
Architects: GO'C
Area: 1900 ft²
Year: 2024
Photographs: Kevin Scott
Contractor: Treebird Construction
Structural Engineering: J Welch Engineering
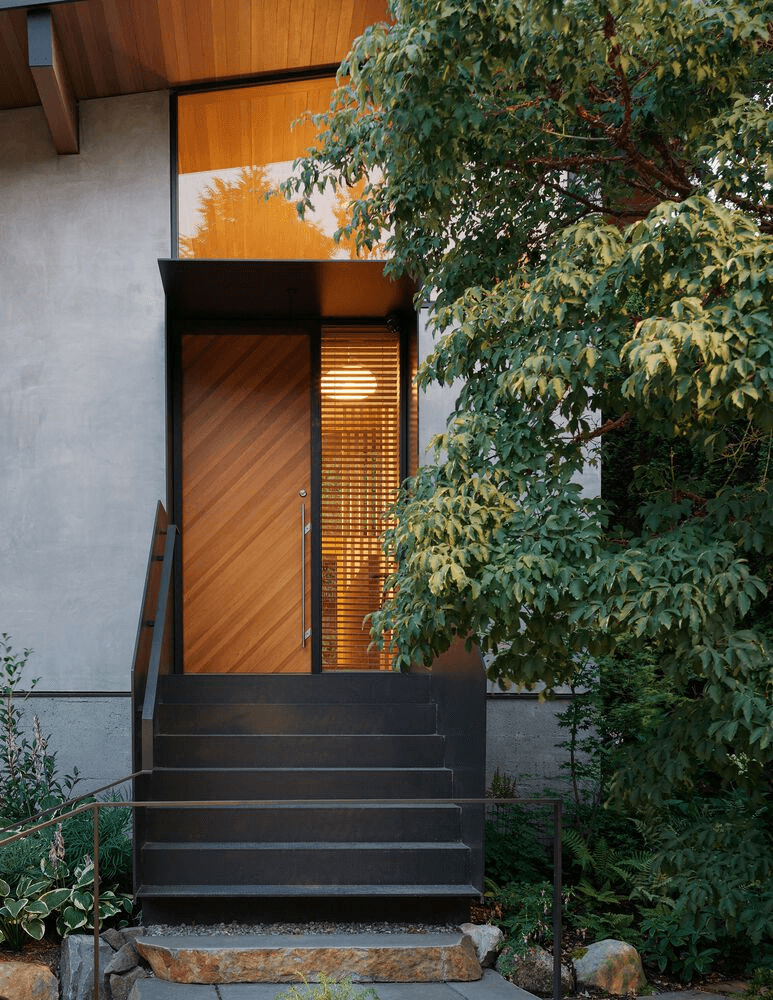
Some elements from the original house were maintained in spirit if not in their original form—a large window to the west that frames a maple tree was recreated in the same location, this time it allows a cascade of natural light into the entryway and new stairs, spilling down into the basement.
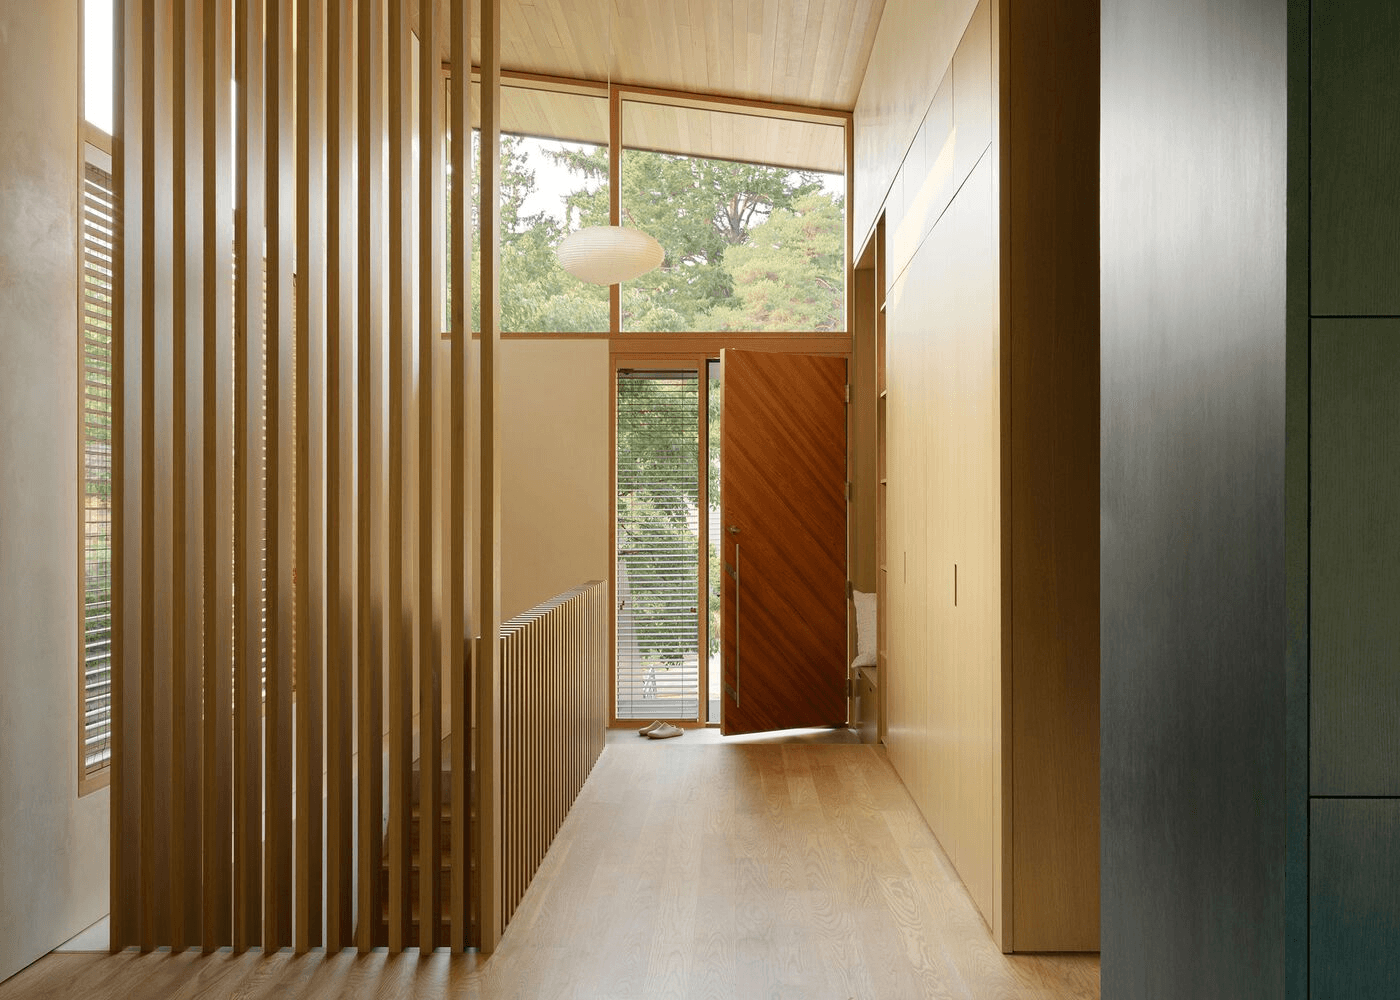
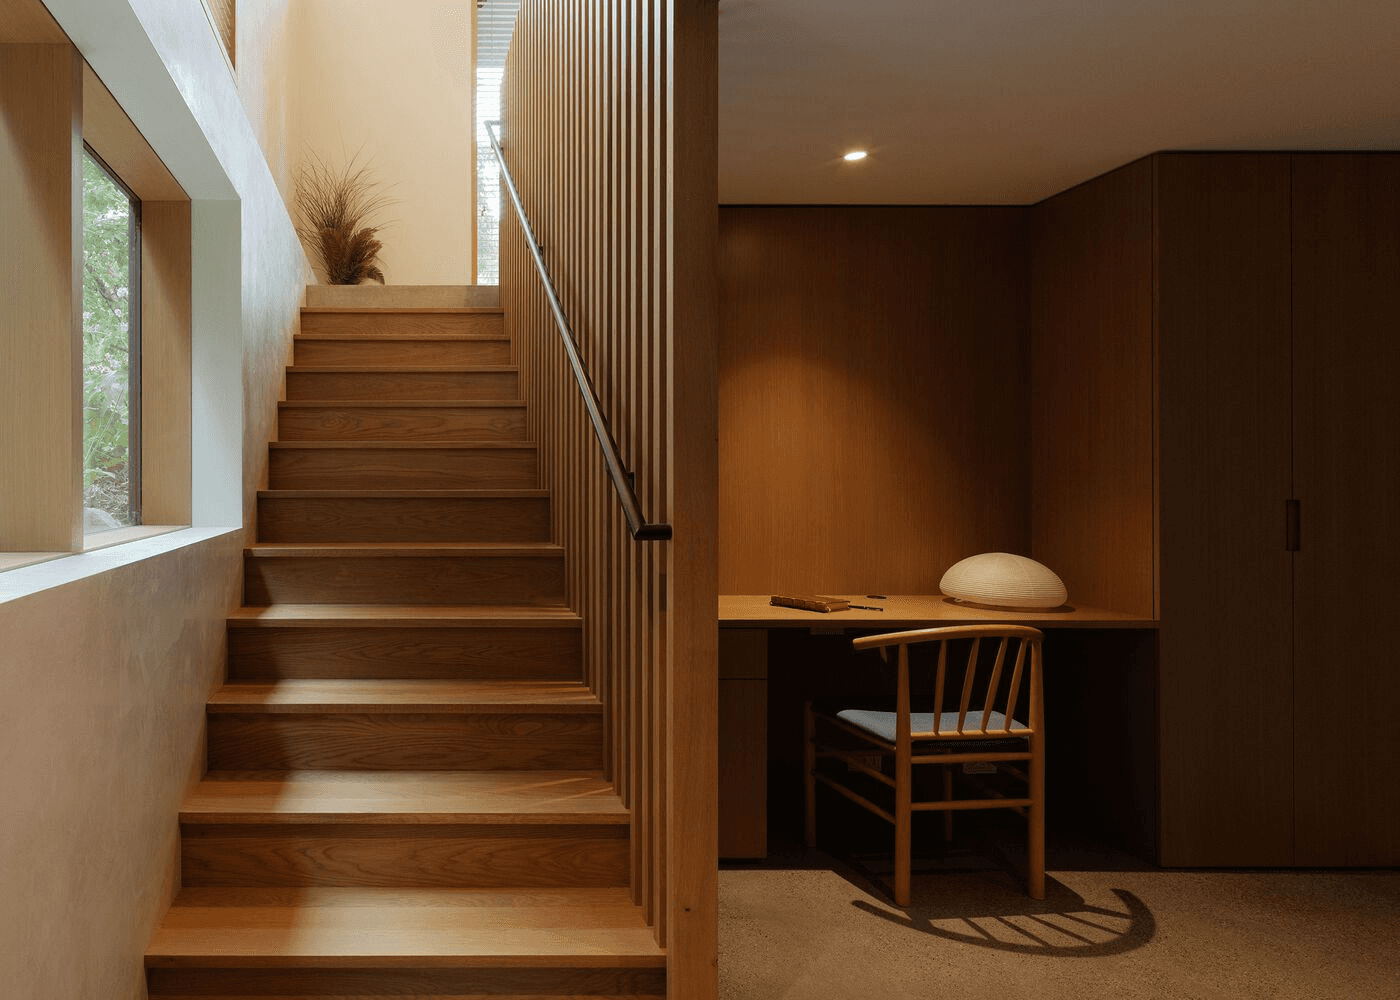
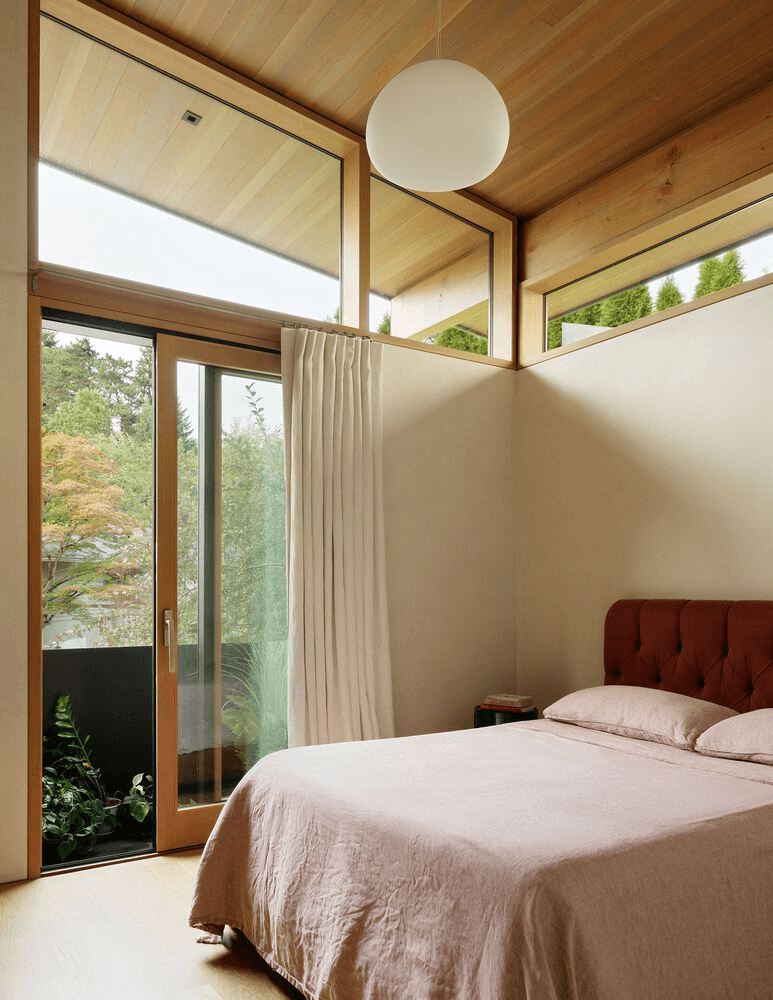
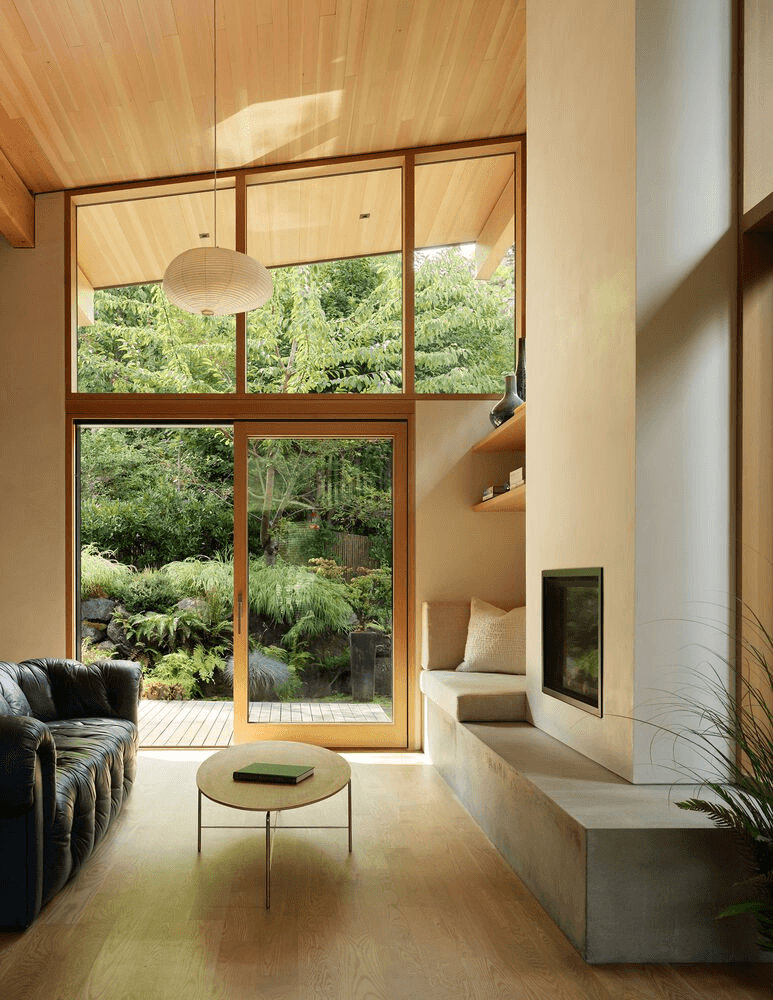
At 1,900 square feet, this project is a modest build that was constructed on top of the existing concrete stem walls. A high shed roof with exposed wood beams and clerestory windows below makes the small spaces feel bright and open.
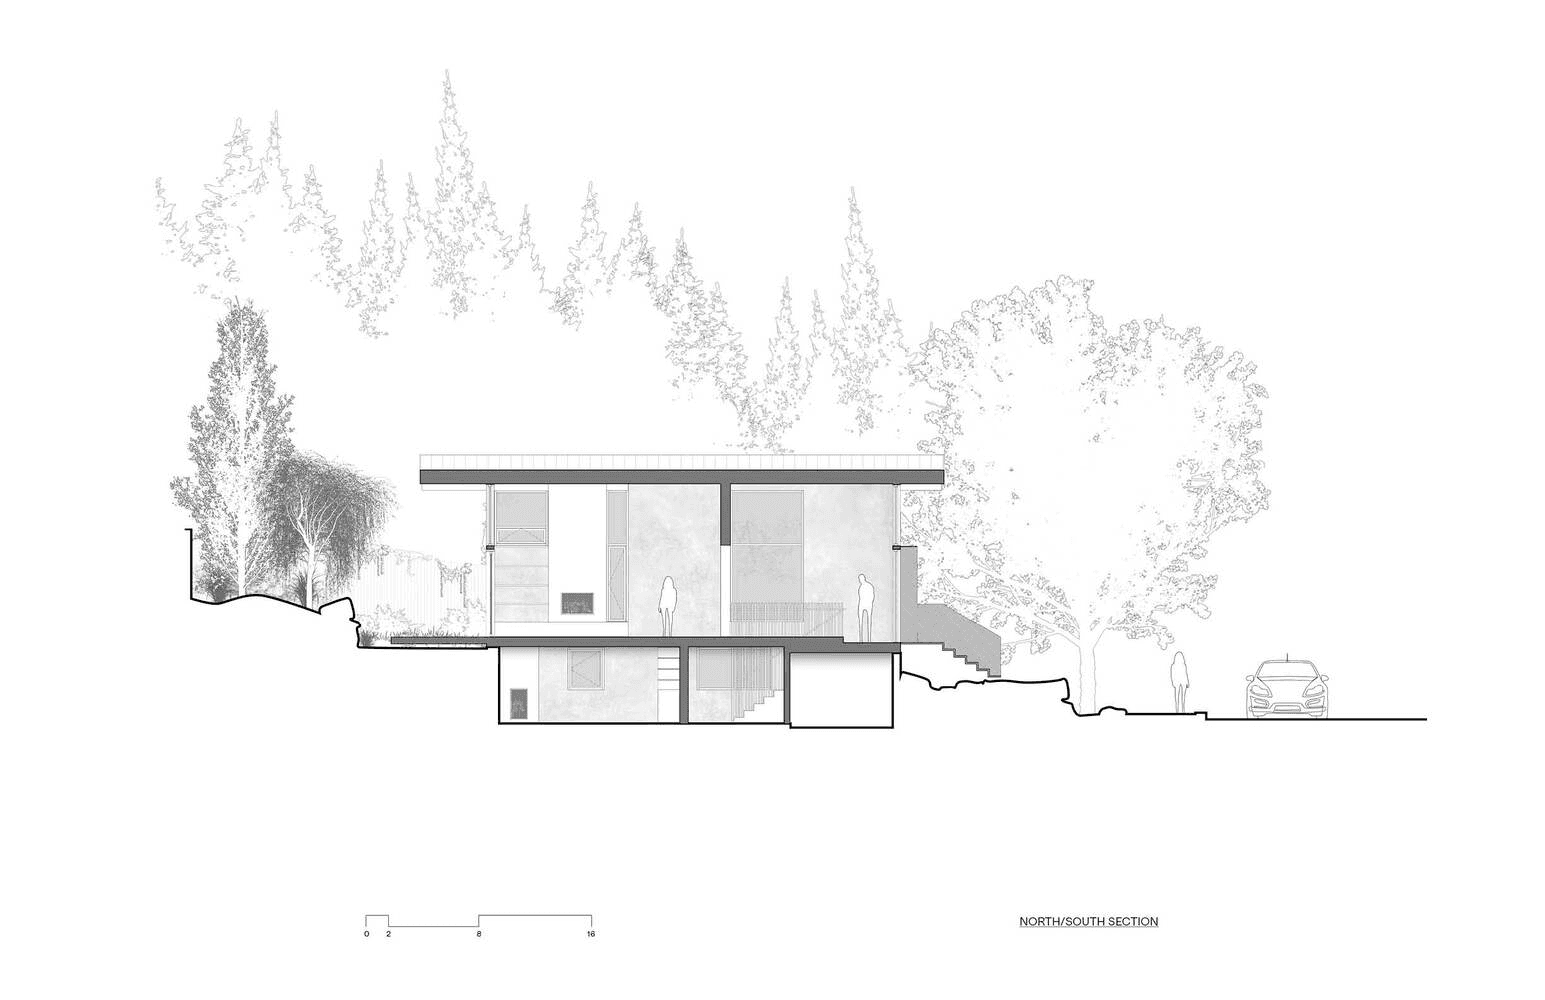
Large lift-and-slide doors to the south draw the garden into the main living space and allow the interior to flow out to the deck and outdoor kitchen. Beyond the deck, a lush northwest garden rises up a small hill to the south.