Twin Gable House / Ryan Leidner
Sunnyvale, United States
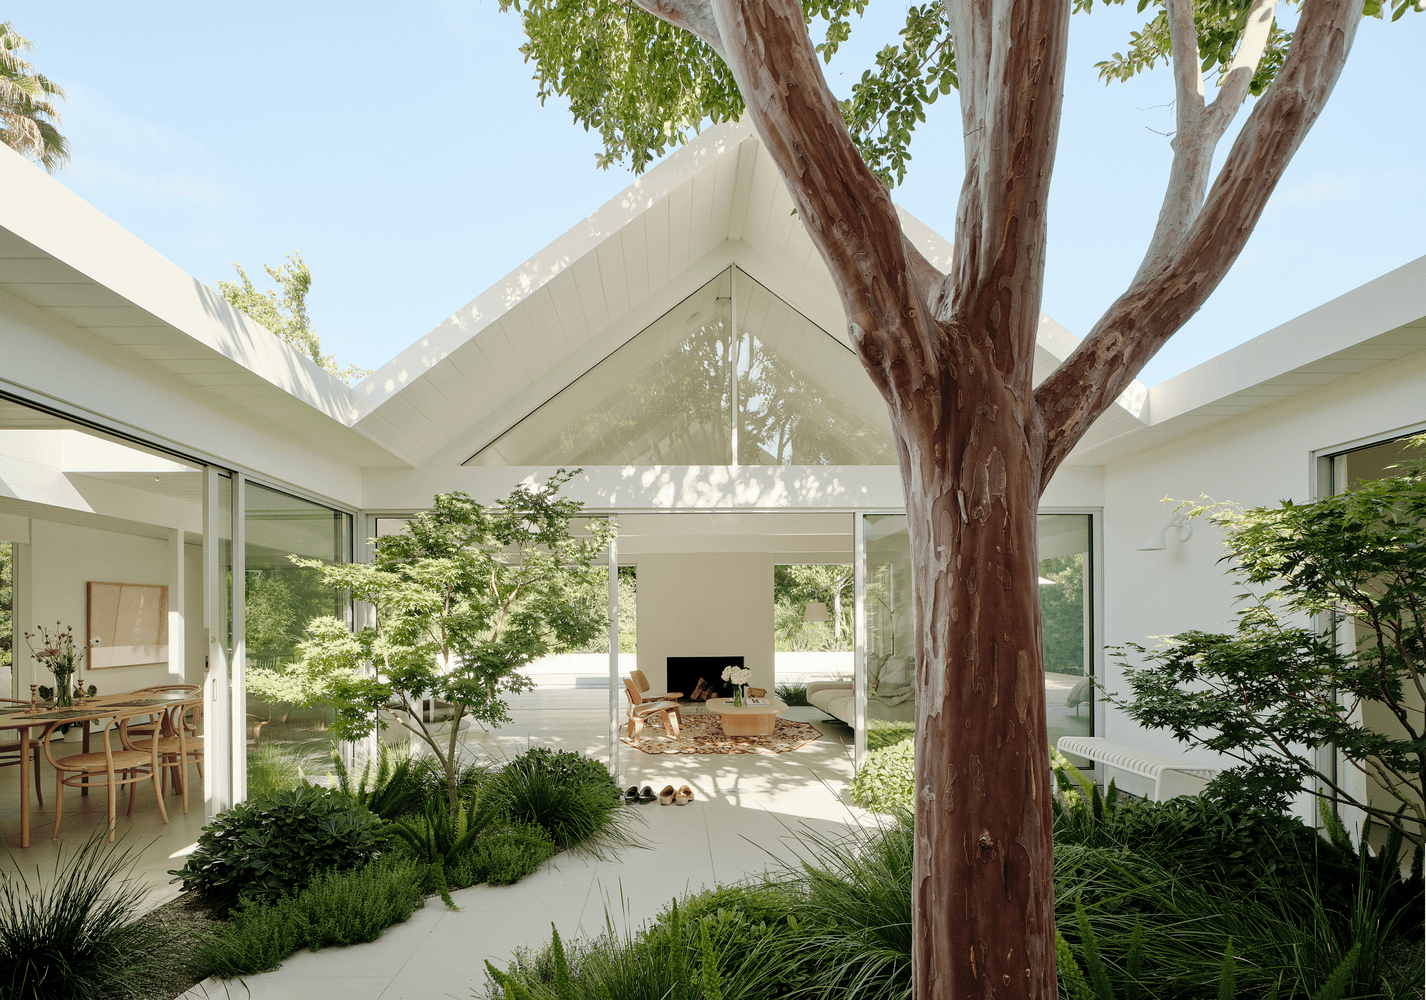
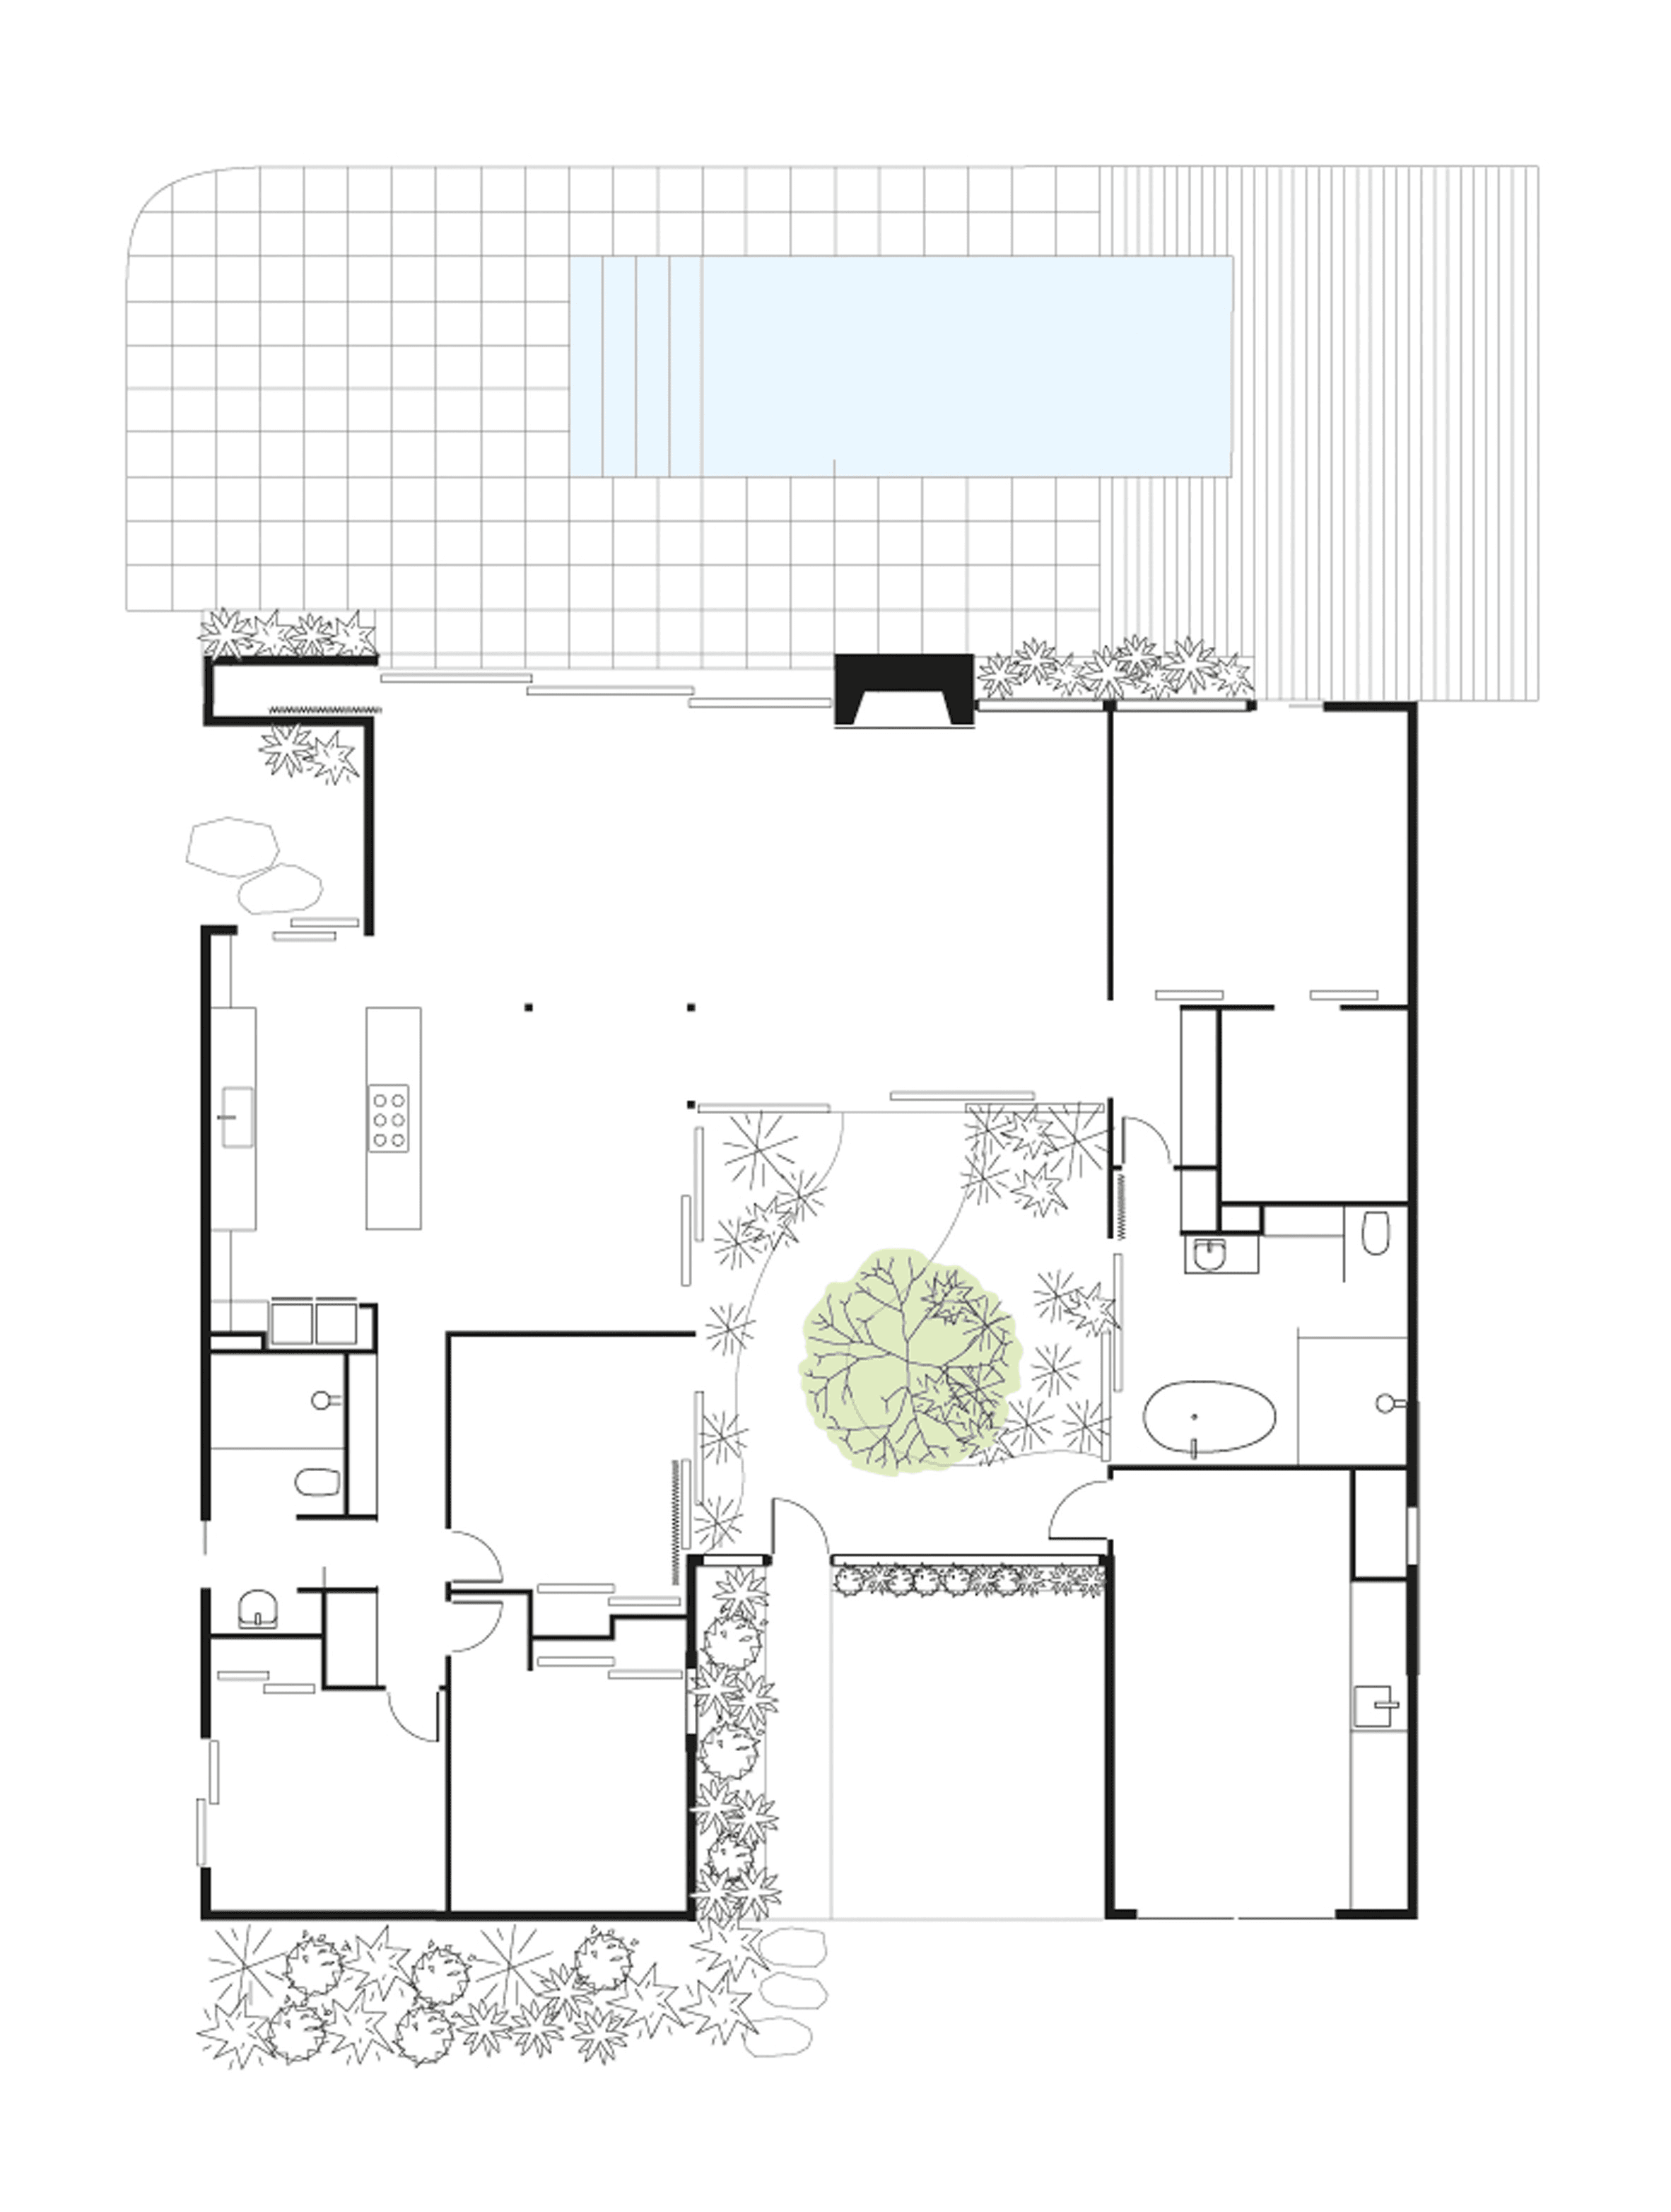
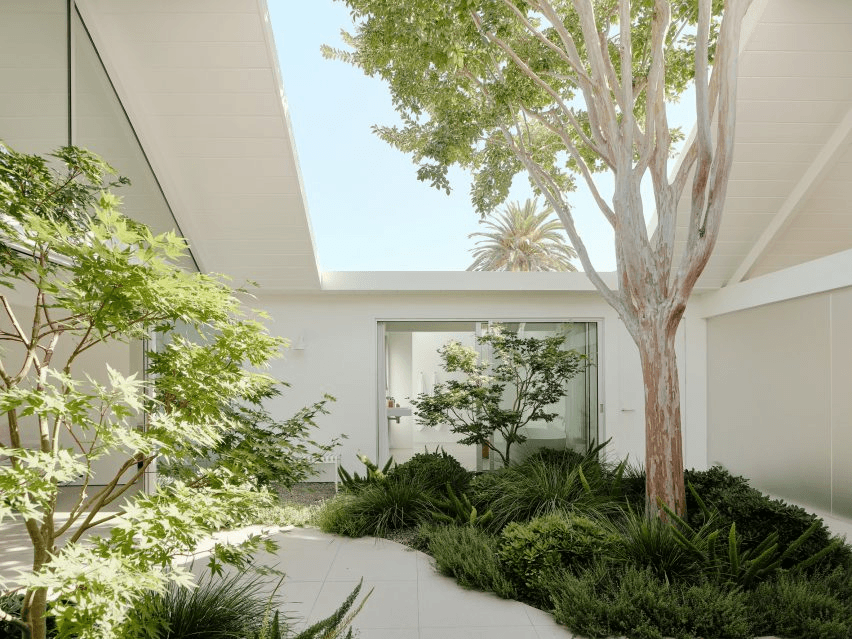
The original design for this Eichler model, known as Plan OJ-1605, is an inward-looking courtyard scheme where the living spaces wrap around a central, open-air atrium, which is the first space one experiences when entering from the carport.
The owners, both designers who work in Tech, fell in love with the house when they first toured the property, but sought to modernize the spaces while making the home a more energy-efficient and comfortable sanctuary for their young family of four.
DETAILS
Architects: Ryan Leidner Architecture
Area: 2200 ft²
Year: 2021
Photographs: Joe Fletcher
Lead Architects: Ryan Leidner
General Contractor: Flegel Construction Co.
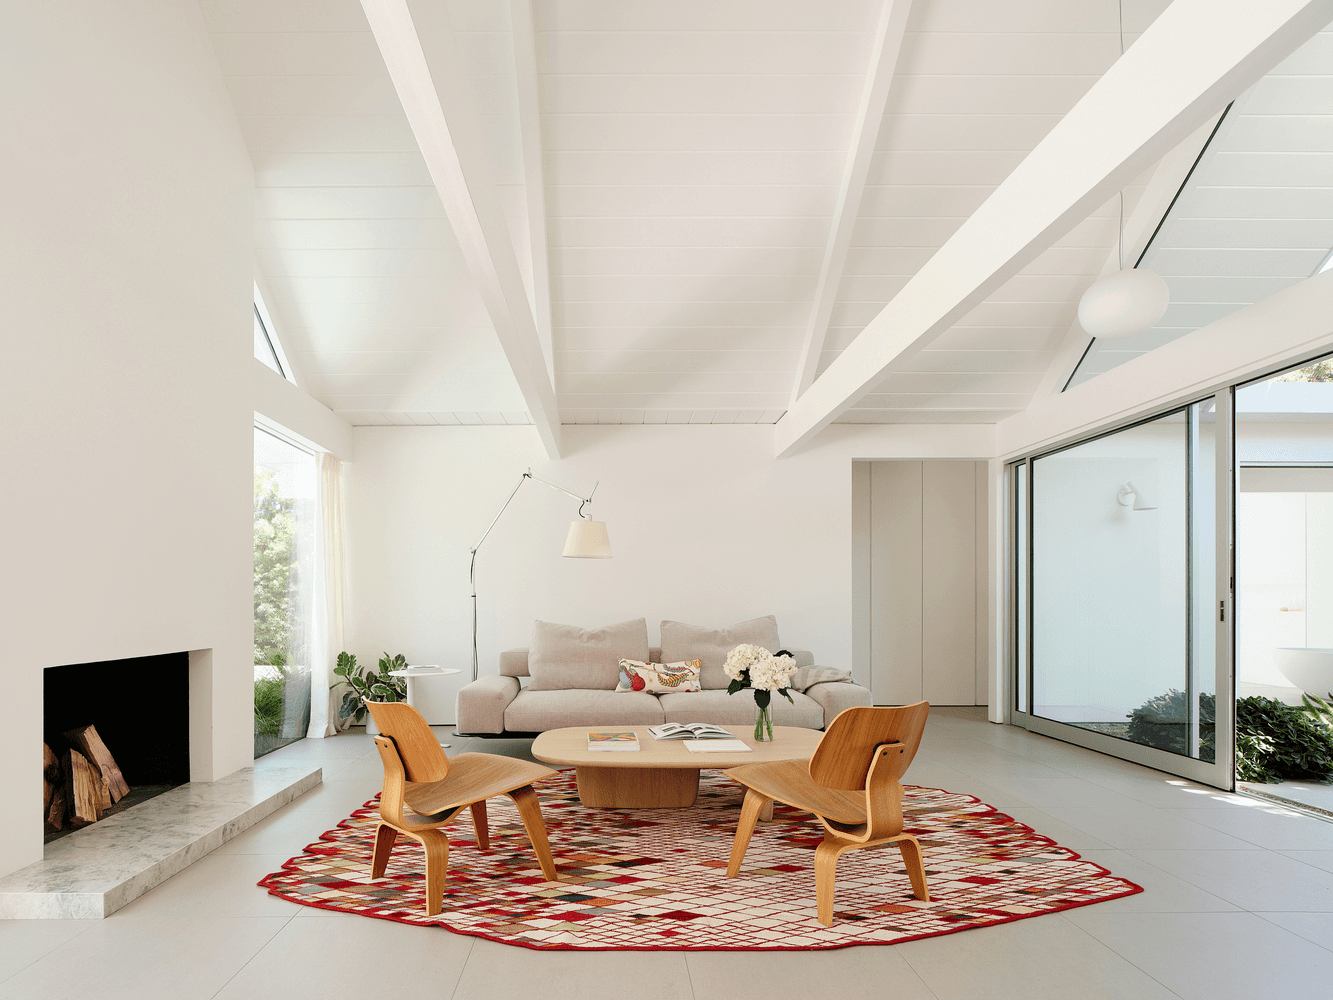
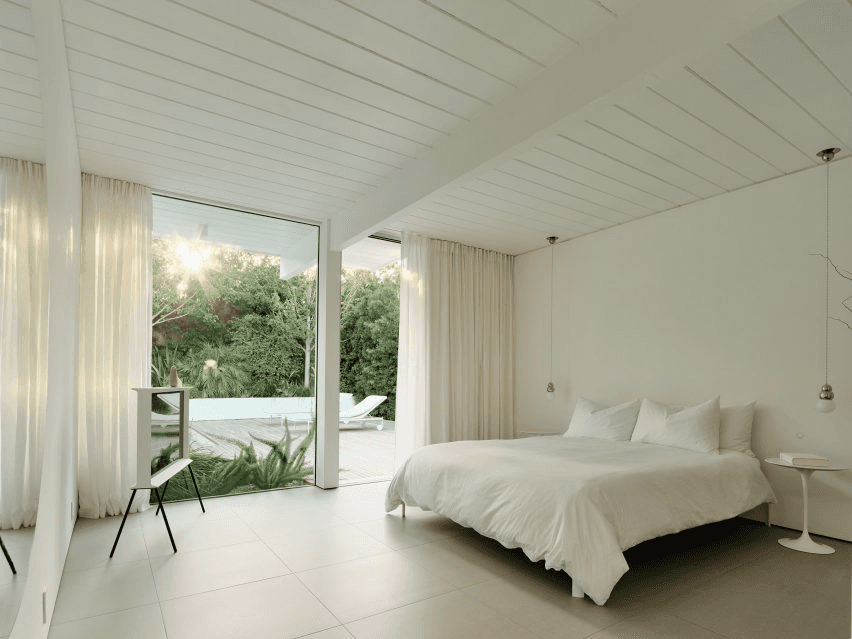
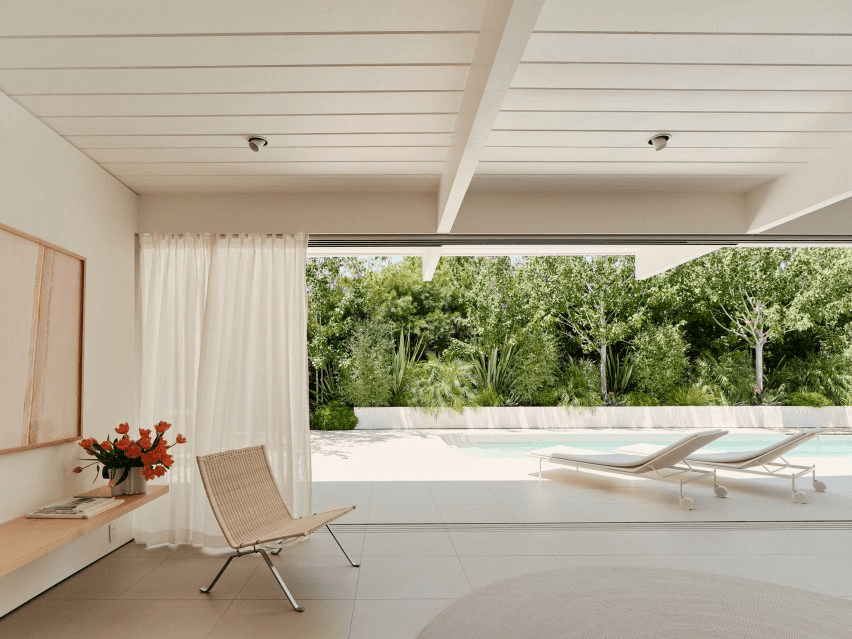
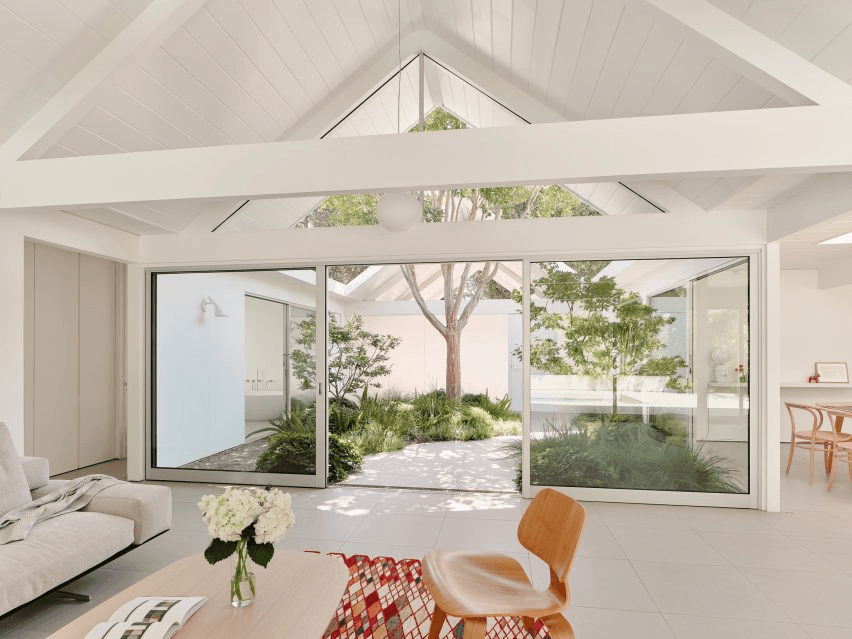
Wanting to celebrate the logic of the house's existing post and beam structural system, walls were strategically removed to create more openness in the floor plan, while a large set of pocketing, sliding glass doors were added to the rear façade, which allows the interior space to seamlessly flow to the back yard and new pool.
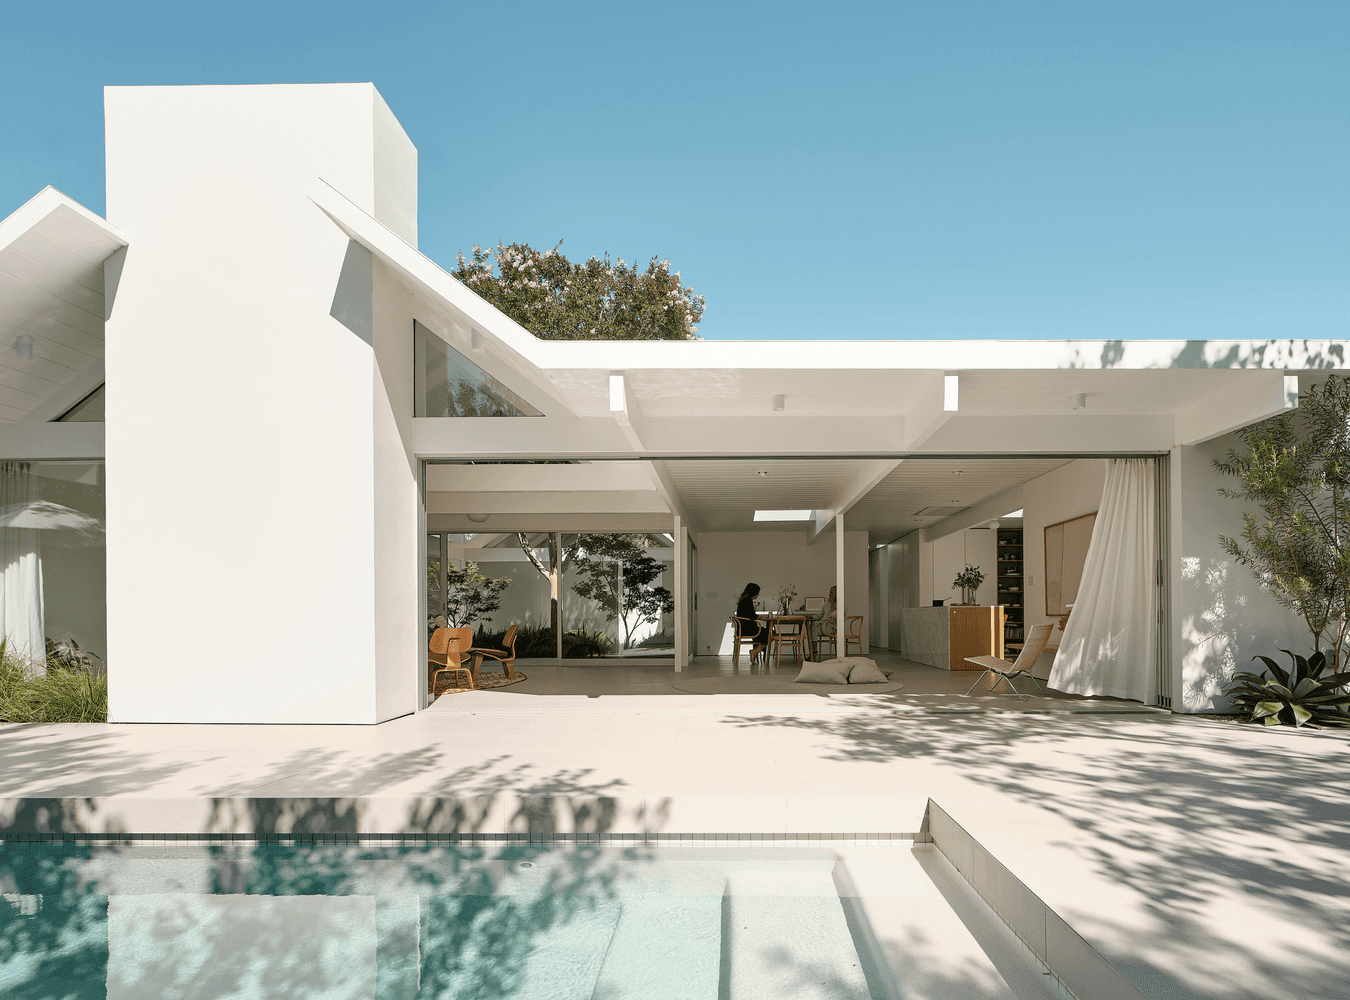

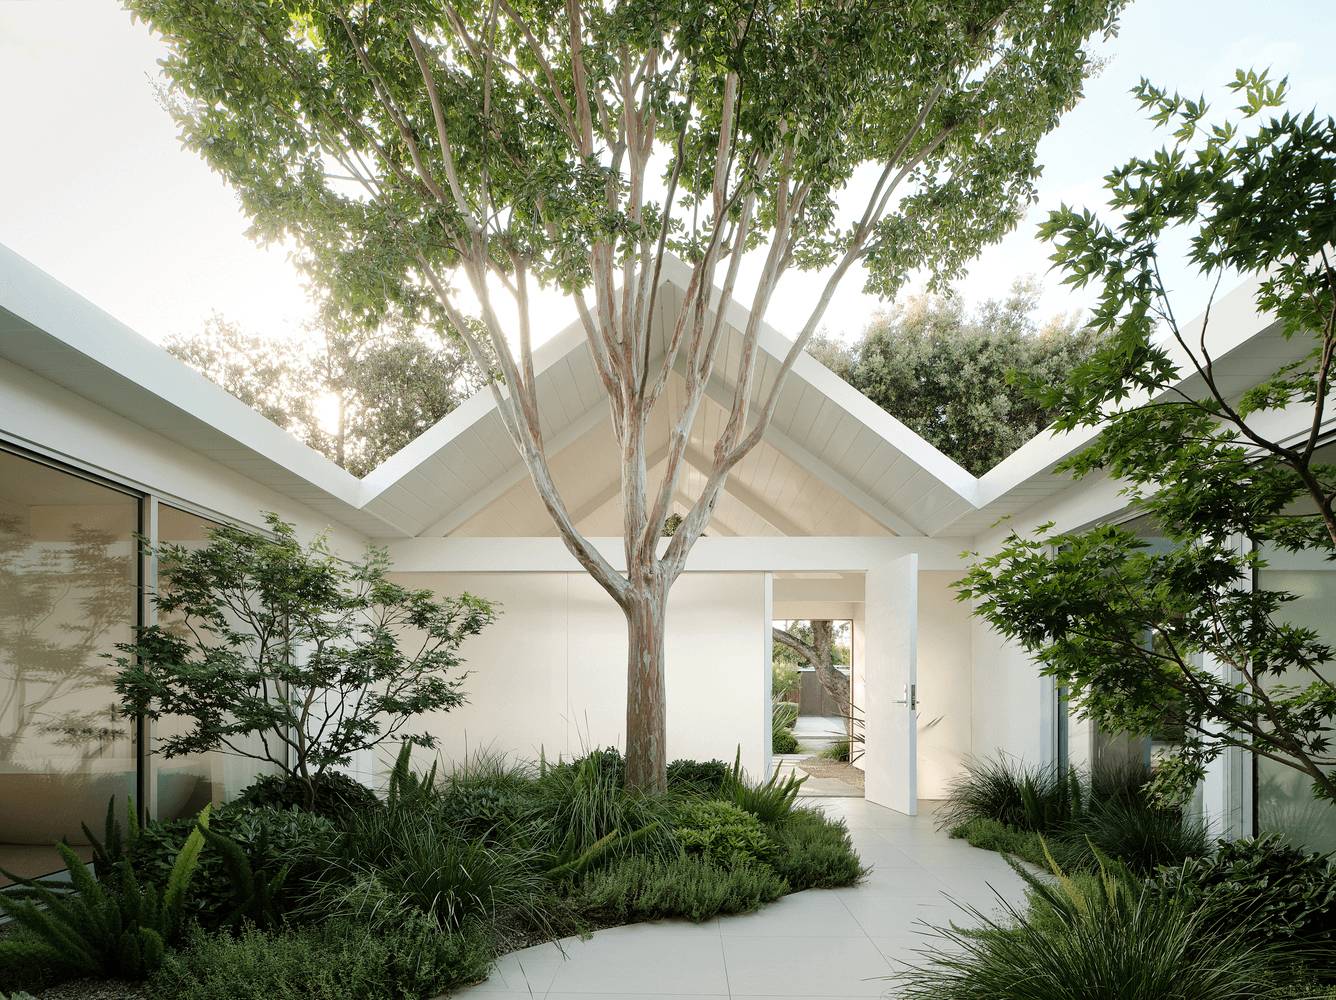
Designed to celebrate the owners' love for gardens, almost every room in the house opens onto the outdoors, where a lush landscape designed by Stephens Design Studio balances the clean minimalism of the interiors.
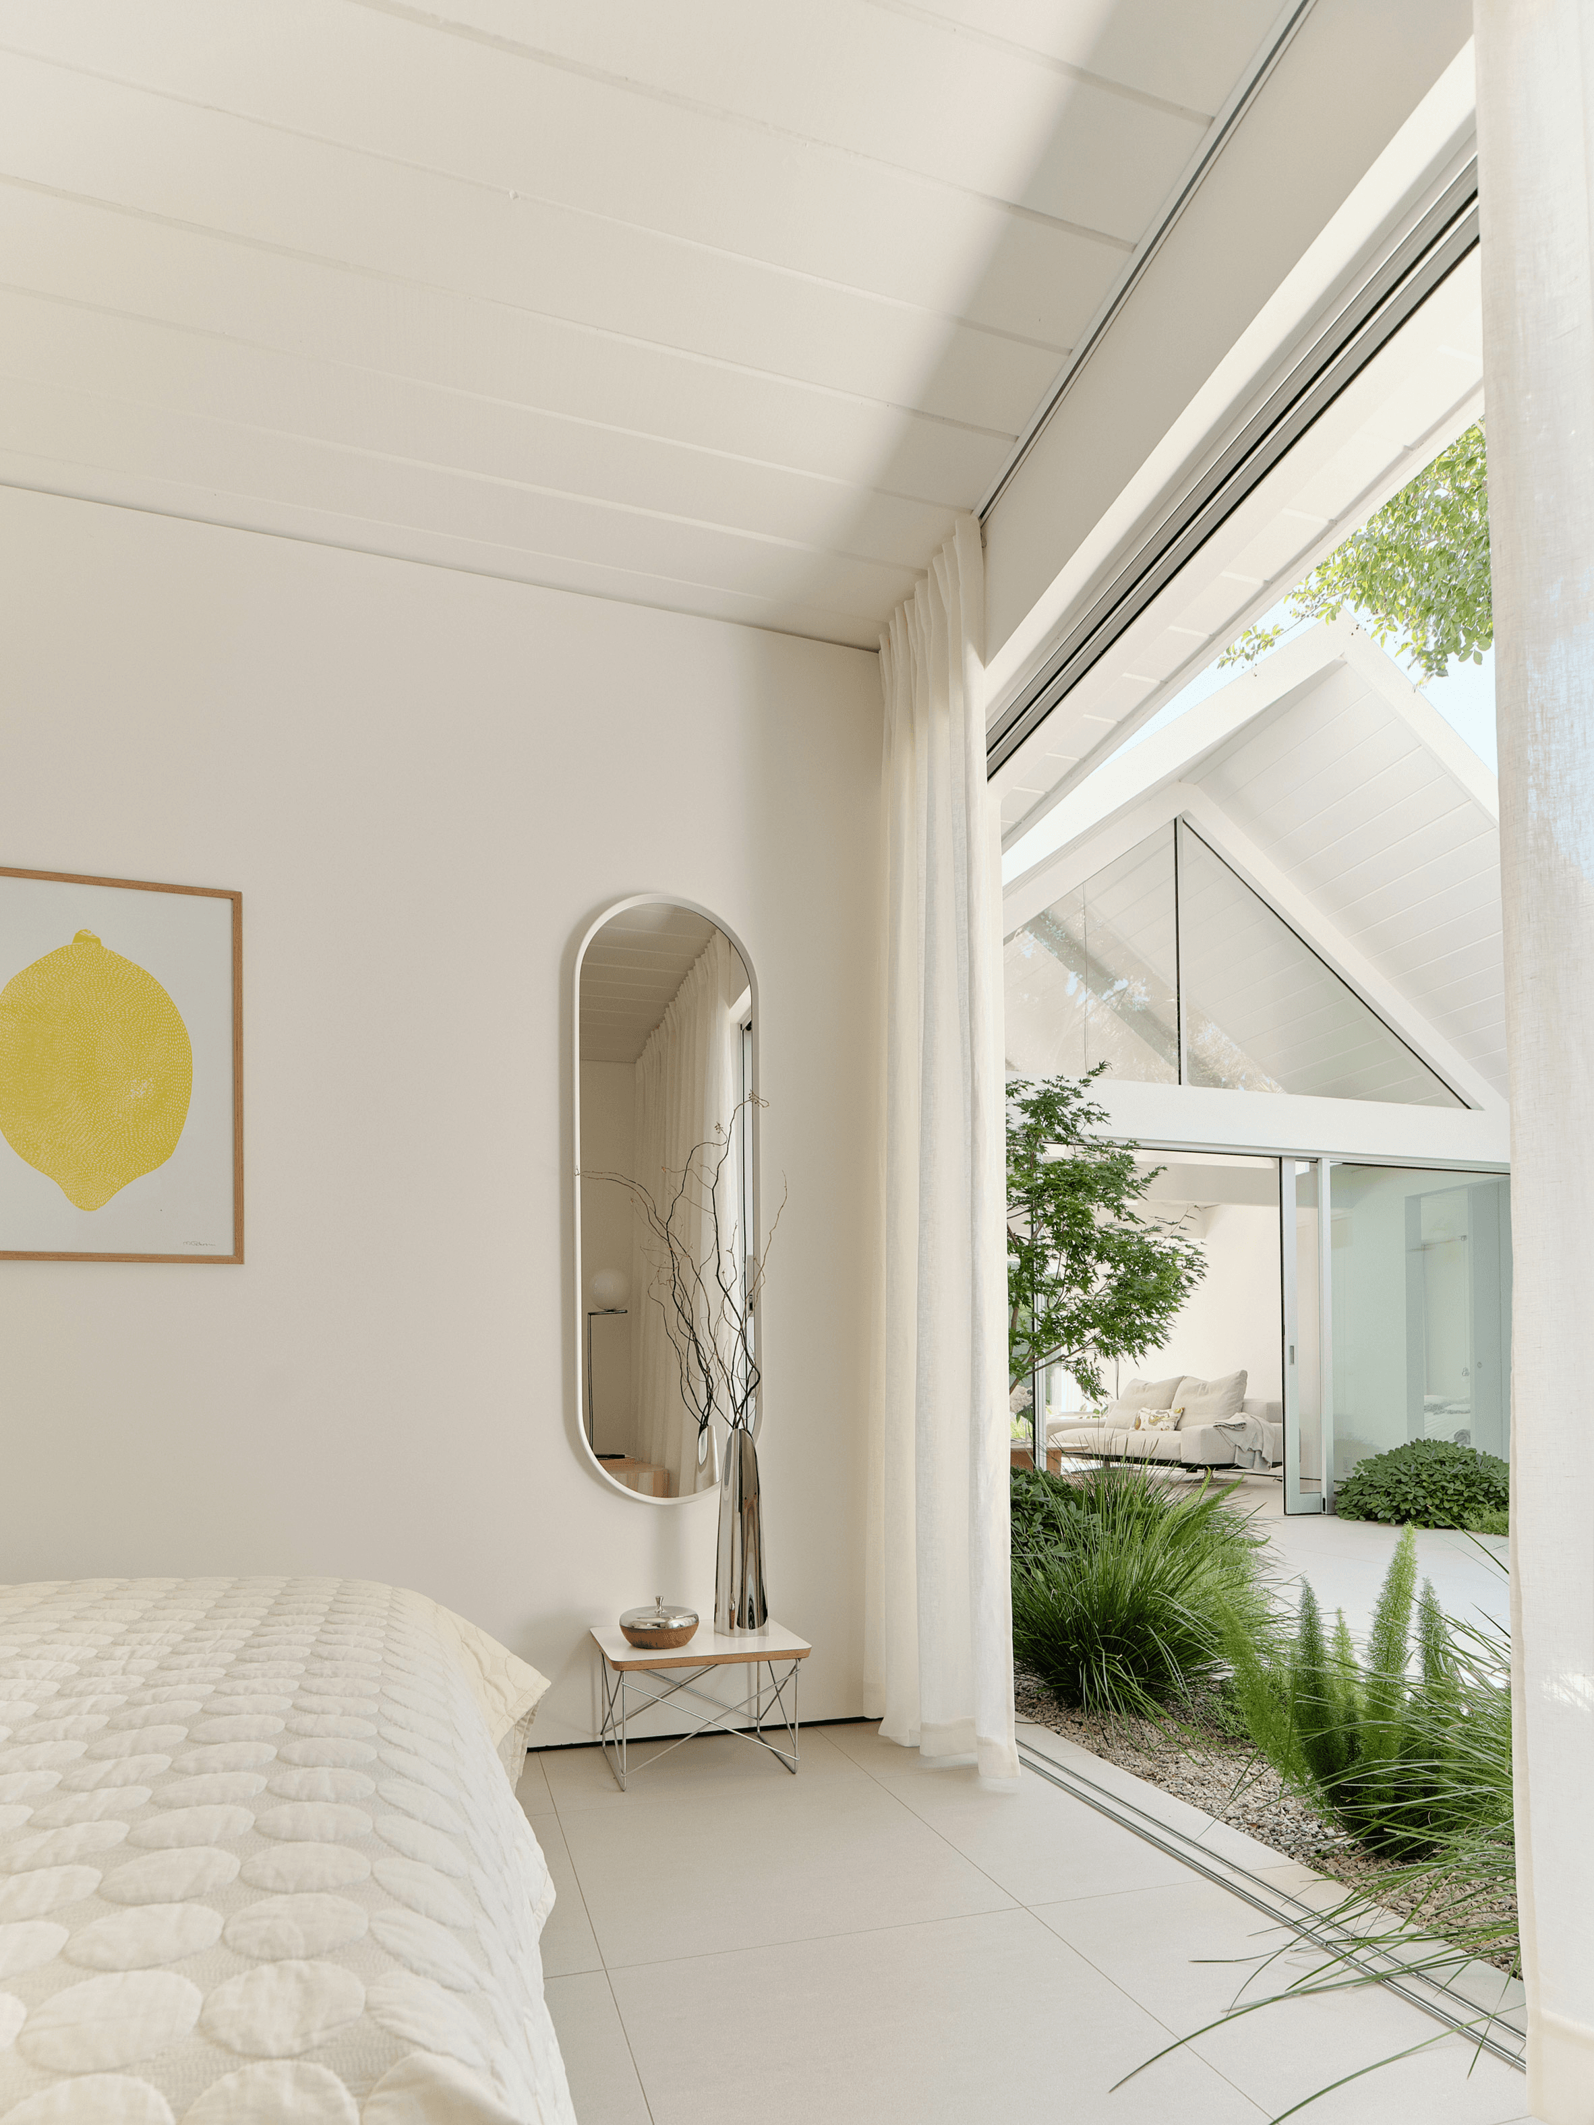
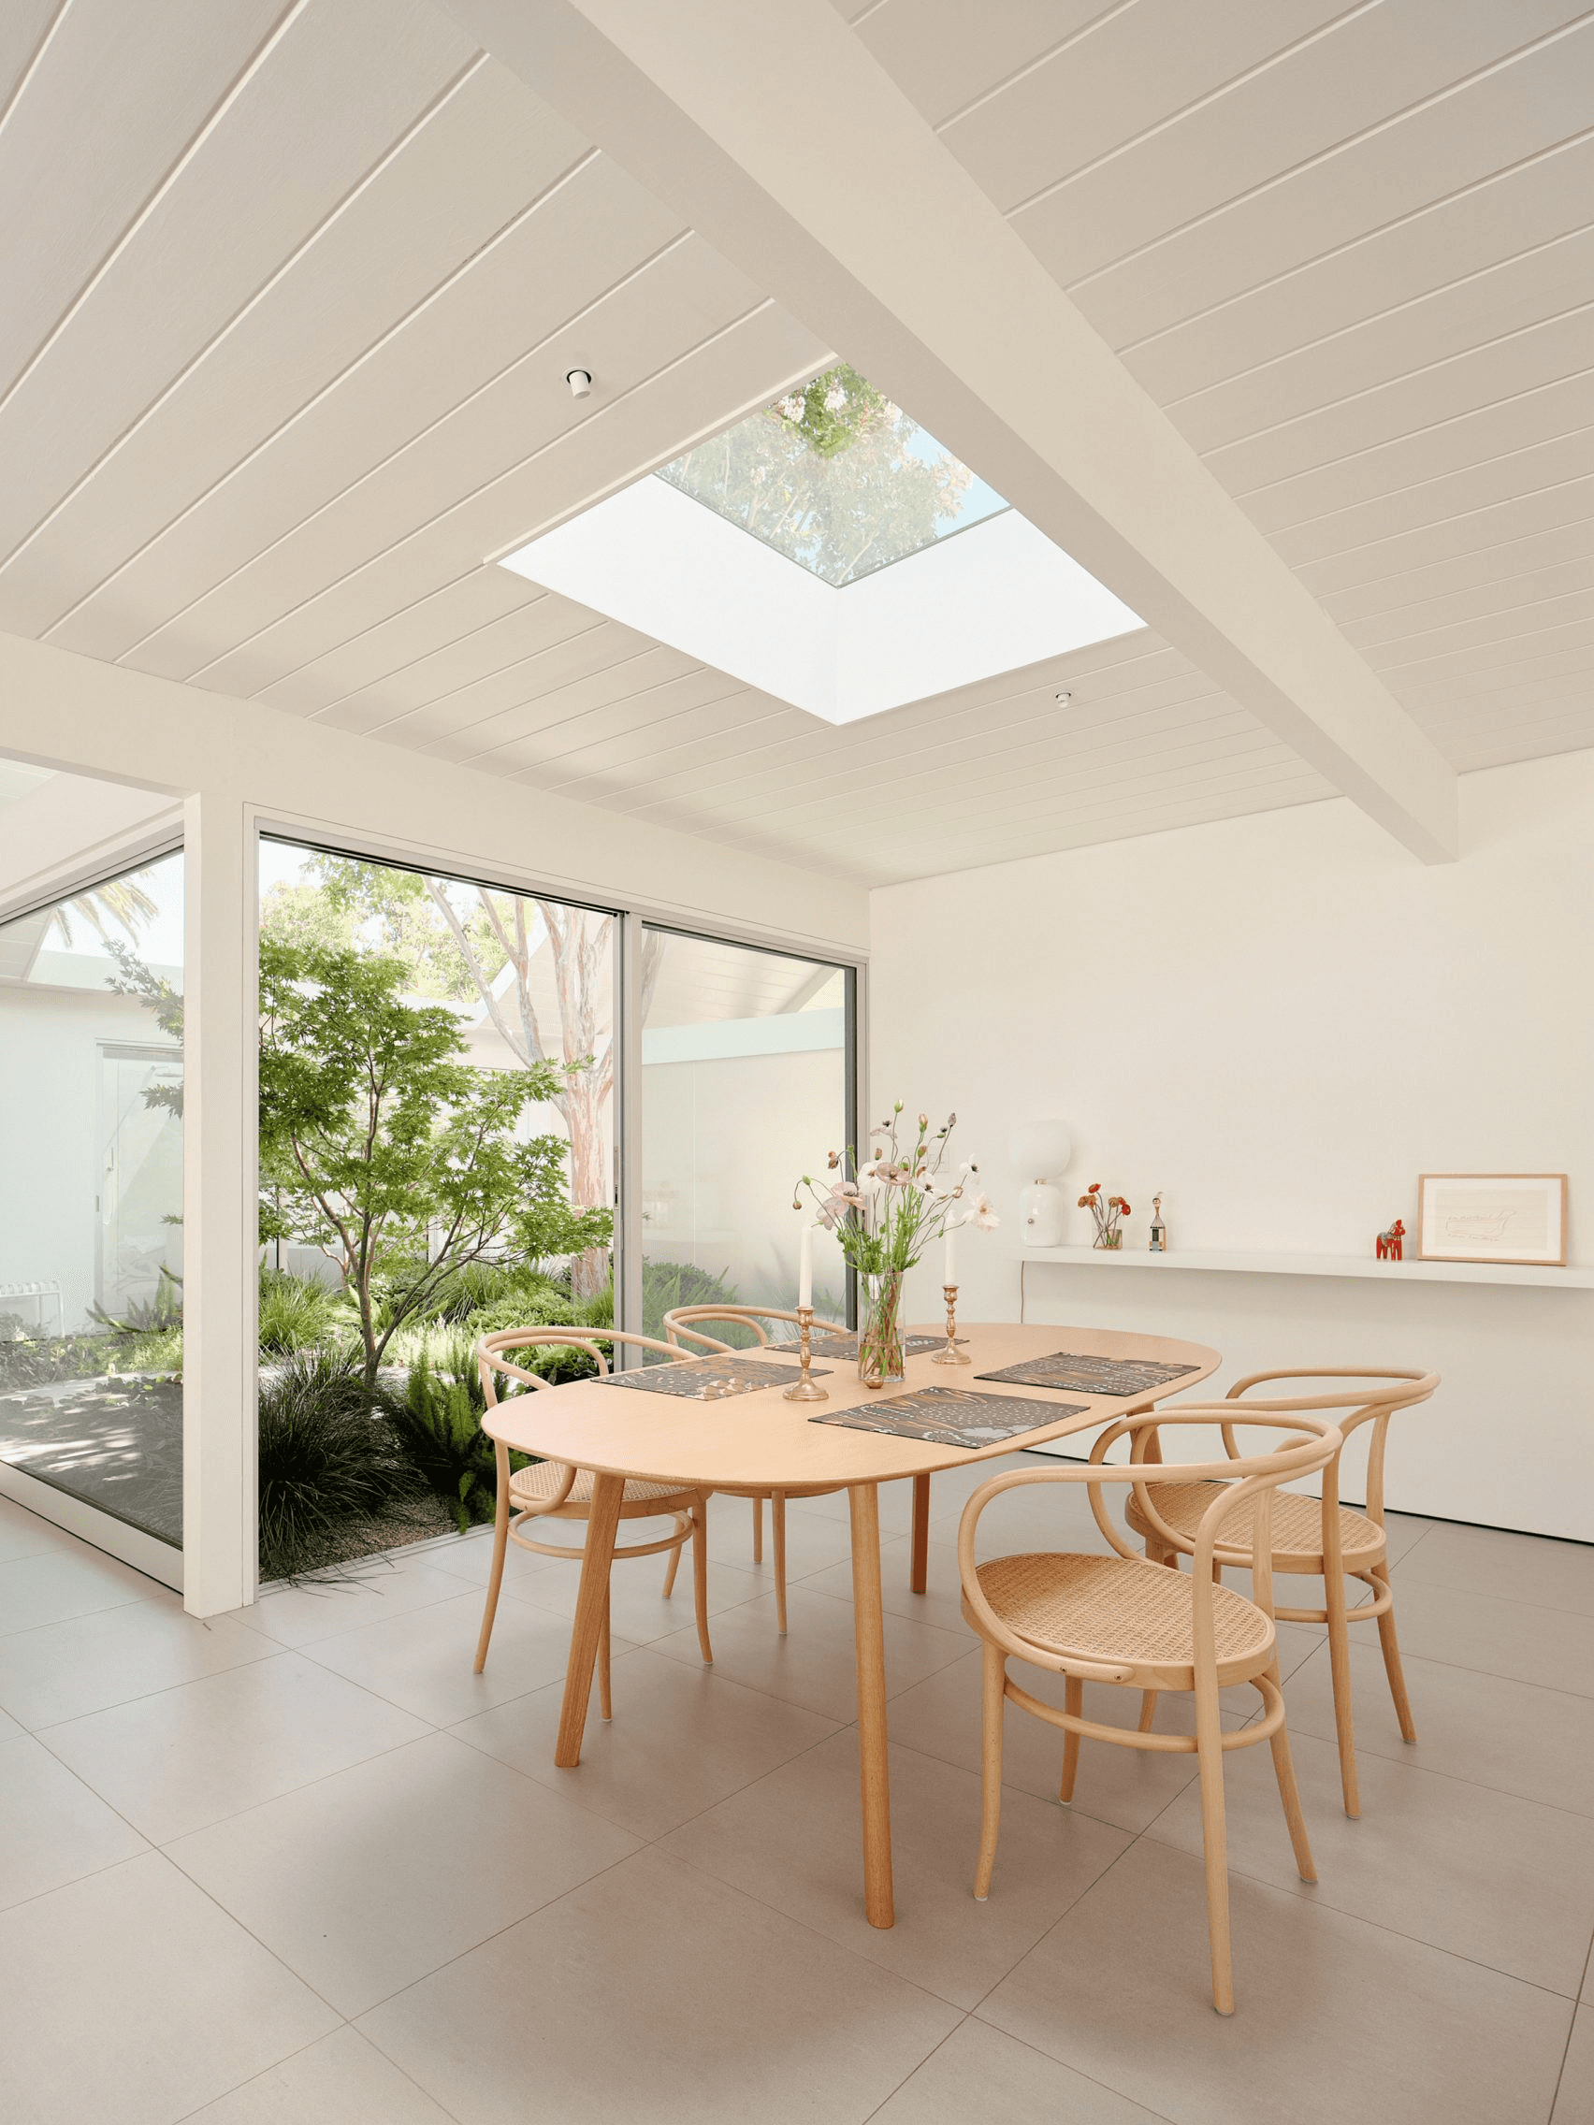
A primary goal of the renovation was to peel back the many layers of remodels that had occurred over the previous decades, which meant pulling out shag carpet, mirrored walls, and old cabinetry to make room for a more refined material palette.