Coral House / Sidney Quintela
Praia do Forte, Brazil
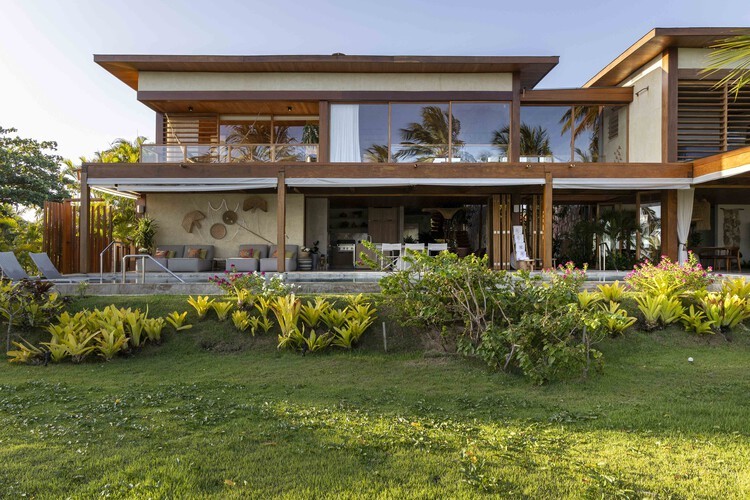
With 501m² distributed over two floors, the residence was conceived to accommodate an extensive family during their leisure moments, uniting comfort, functionality, and a full relationship with the coastal landscape.
The main challenge of the project was to meet the needs of the residents, who desired multiple suites and the maximum number of rooms with a view of the sea.
DETAILS
Architects: Sidney Quintela Architecture
Area: 501 m²
Year: 2023
Photographs: Gabriela Daltro
Manufacturers: Bizancio Casa, Demuner, Home Design Casual, Ommi Light, Pavimenti, Portobello, Tidelli, kitchens
Lead Architect: Sidney Quintela
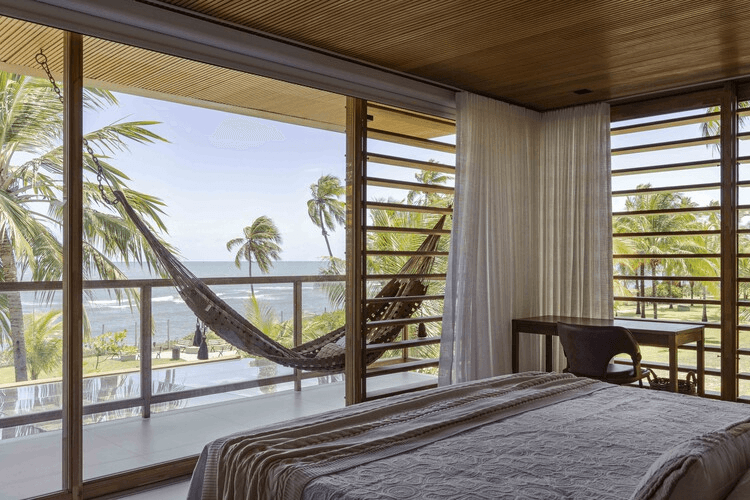
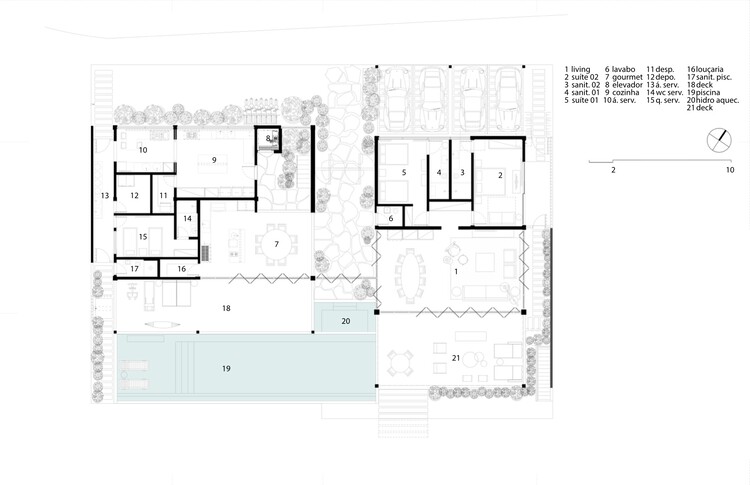
The office's response was a linear and strategic layout: the rooms were distributed side by side, facing the beach, with large openings that ensure views and cross ventilation.
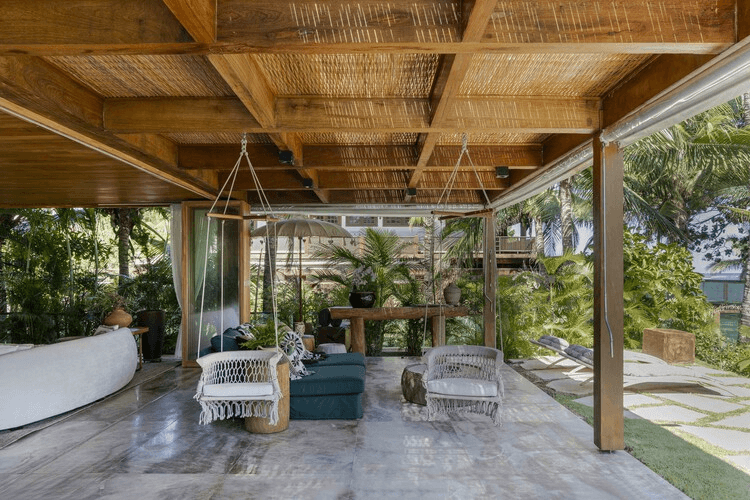
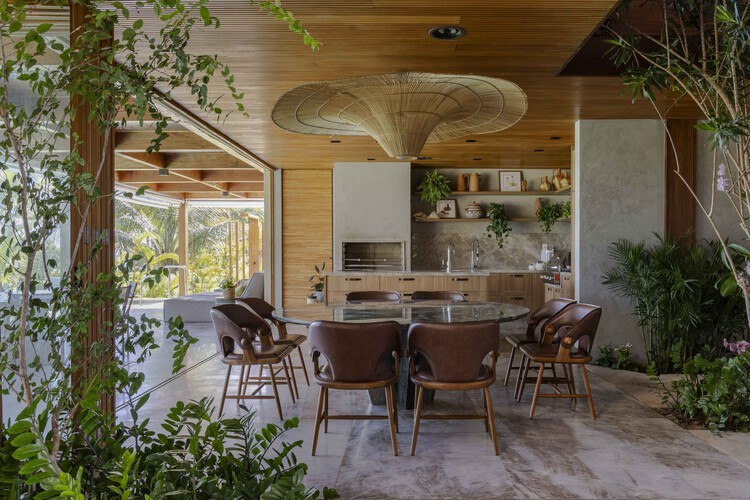
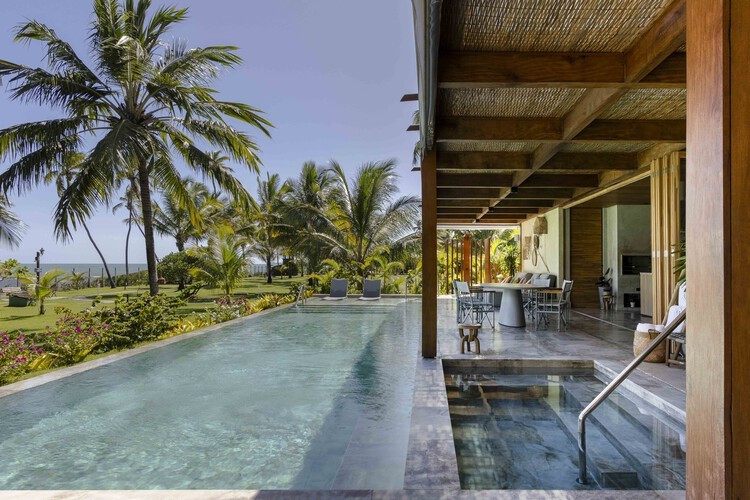
The residence features seven suites — two on the ground floor and five on the upper floor — as well as spacious social areas integrated with the verandas, which open to the landscaping and the pool. The master suite, on the upper floor, boasts a sea view, a walk-in closet, and separate bathrooms for the couple.

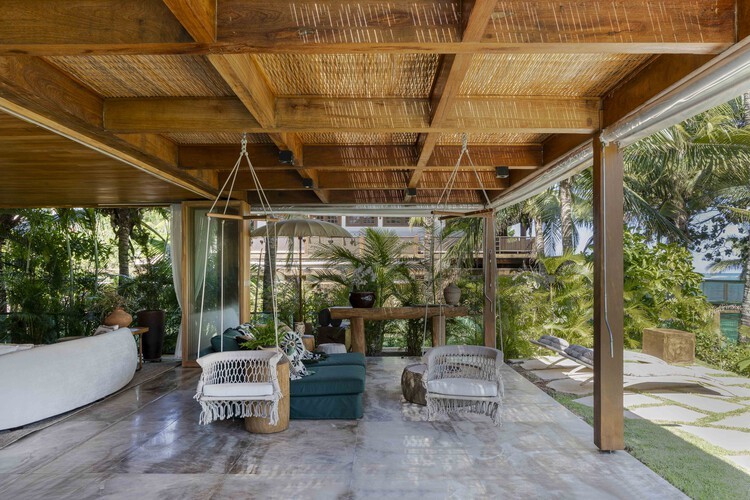
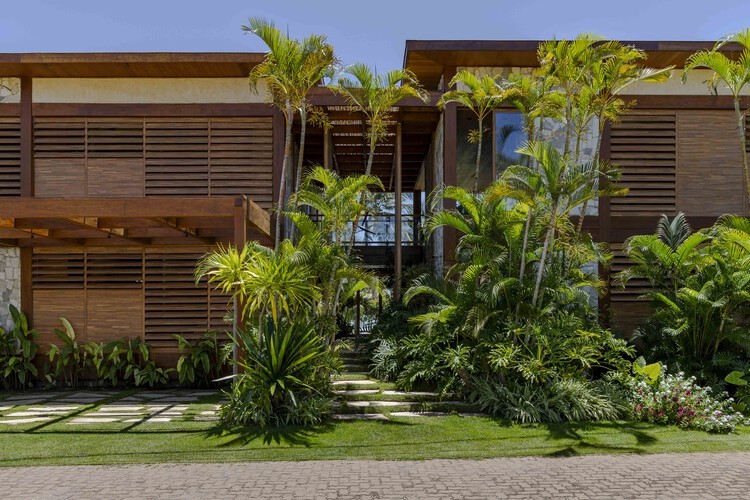
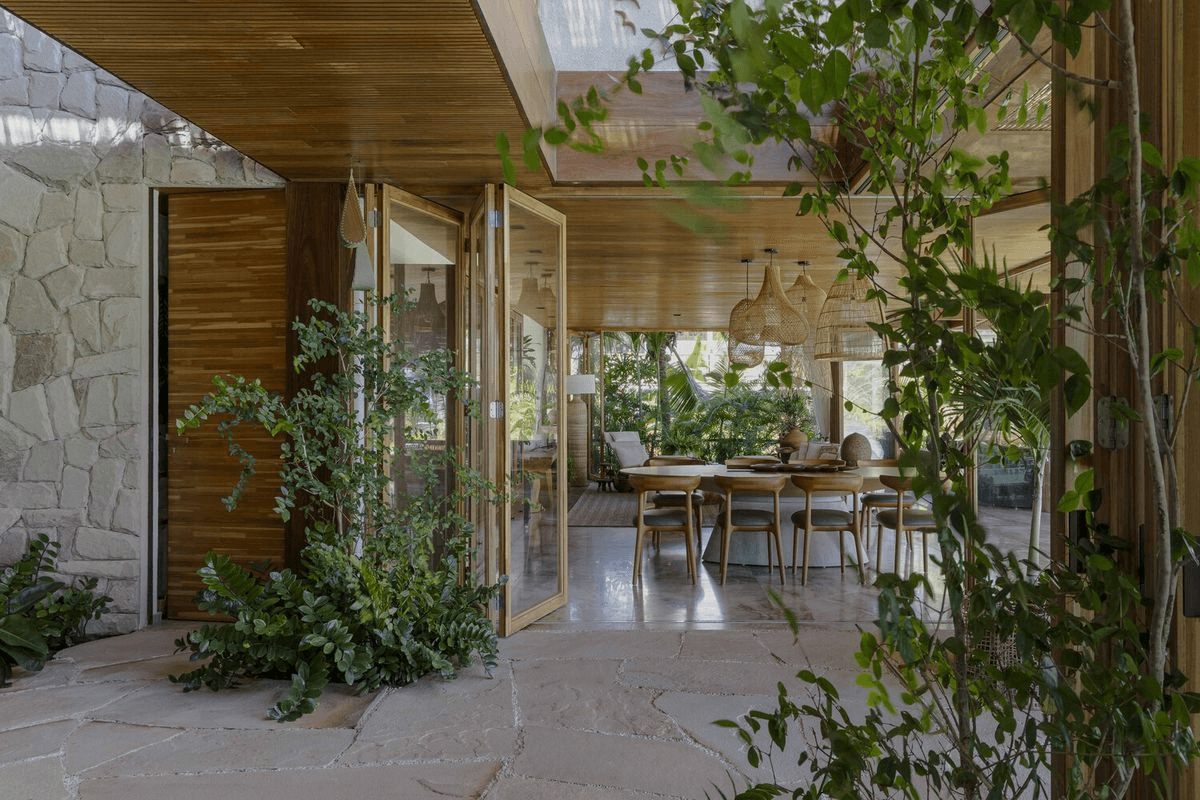
The selection of materials aims to create a dialogue with the surroundings: facades in beige tones reminiscent of sand, the use of natural wood, stones, and finishes with a burnt cement texture. In the social areas and pool, quartzite promotes visual continuity.