Satguru’s Rendezvous / Nudes

Mumbai, India
Satguru’s Rendezvous Image

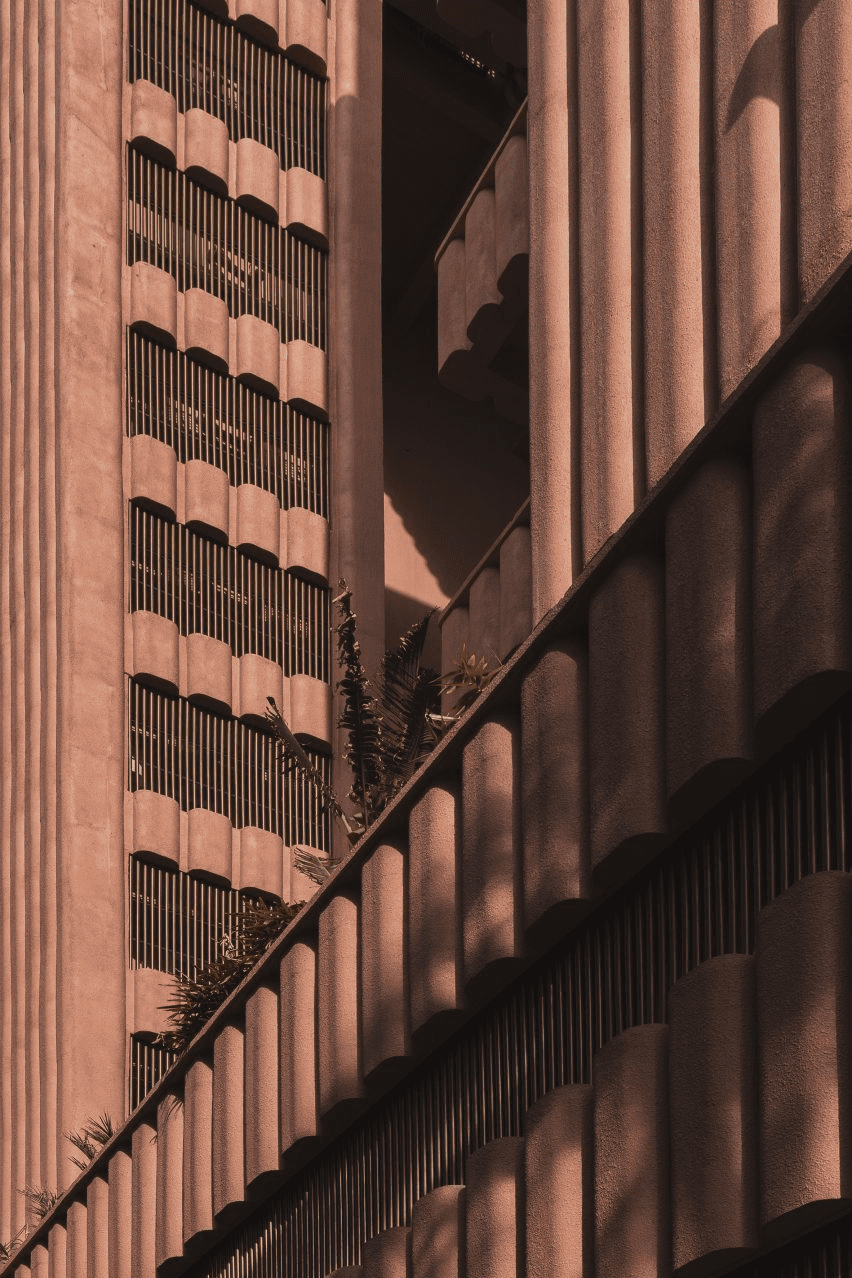
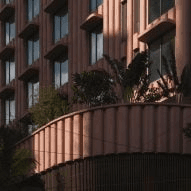
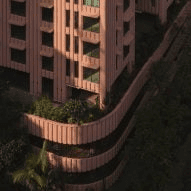
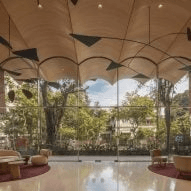
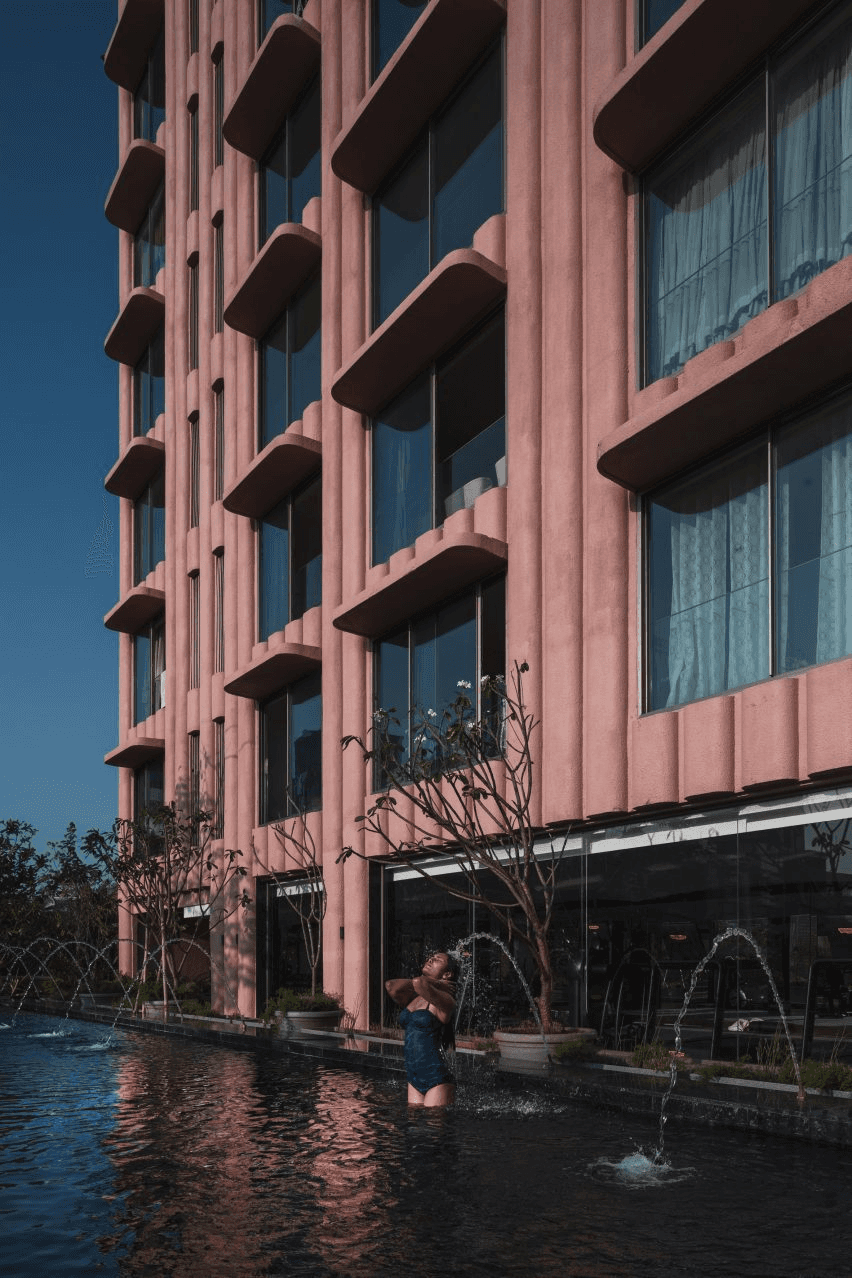
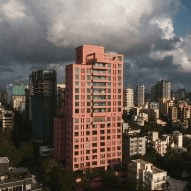
The tower's form is derived from a harmonious arrangement of stacked volumes. A three-storey podium houses parking and amenities such as a fitness centre, swimming pool, and flexible open spaces for various functions. It features lush landscaping, walking tracks, and designated spaces for recreation and community, offering a tranquil oasis in the heart of the city. The curved form of the base also updates the connection to the street, creating a sense of gentle movement and visual dynamism.

DETAILS

Architects: Nudes
Area: 4843 m²
Year: 2024
Photographs: Ivane Katamashvili
Architectural Design: Nuru Karim, Nirmal Kumar, Atul Hanchale, George Fragin +4 others
Satguru’s Rendezvous Image

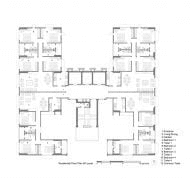
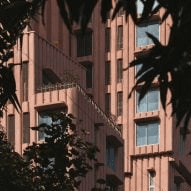
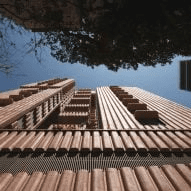
The residential blocks rest above the podium. Existing housing society members occupy the first eight storeys, while the upper levels house new luxurious four-bedroom units with unobstructed views of the city and the Arabian Sea.
Satguru’s Rendezvous Image

Greenery is integral to the design scheme—tropical plants enclose the wraparound walking tracks and recreational spaces on the podium level, while the terraces, which serve as social gathering points, feature herb gardens, promoting a direct connection to nature and supporting native biodiversity.

Satguru’s Rendezvous Image

Drawing inspiration from India's national flower, the lotus, the concrete facade is rendered in a characteristic pink hue, serving as a cultural and visual gesture. The building's formal composition is expressed with rich artistic intent.
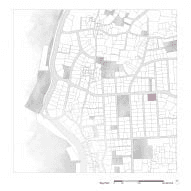
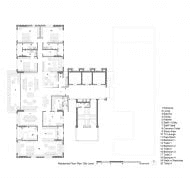
Satguru’s Rendezvous Image

Schedule a free consultation to discuss your project, and learn more about our process, pricing, and approach.

Corbu Design is building the next generation of Indian homes.

Designed in India

@2025 Corbu Studio

Schedule a free consultation to discuss your project, and learn more about our process, pricing, and approach.

Corbu Design is building the next generation of Indian homes.

Designed in India

@2025 Corbu Studio

Schedule a free consultation to discuss your project, and learn more about our process, pricing, and approach.

Corbu Design is building the next generation of Indian homes.

Designed in India

@2025 Corbu Studio

Create a free website with Framer, the website builder loved by startups, designers and agencies.